- Shopping, made easy.
- /
- Get the app!
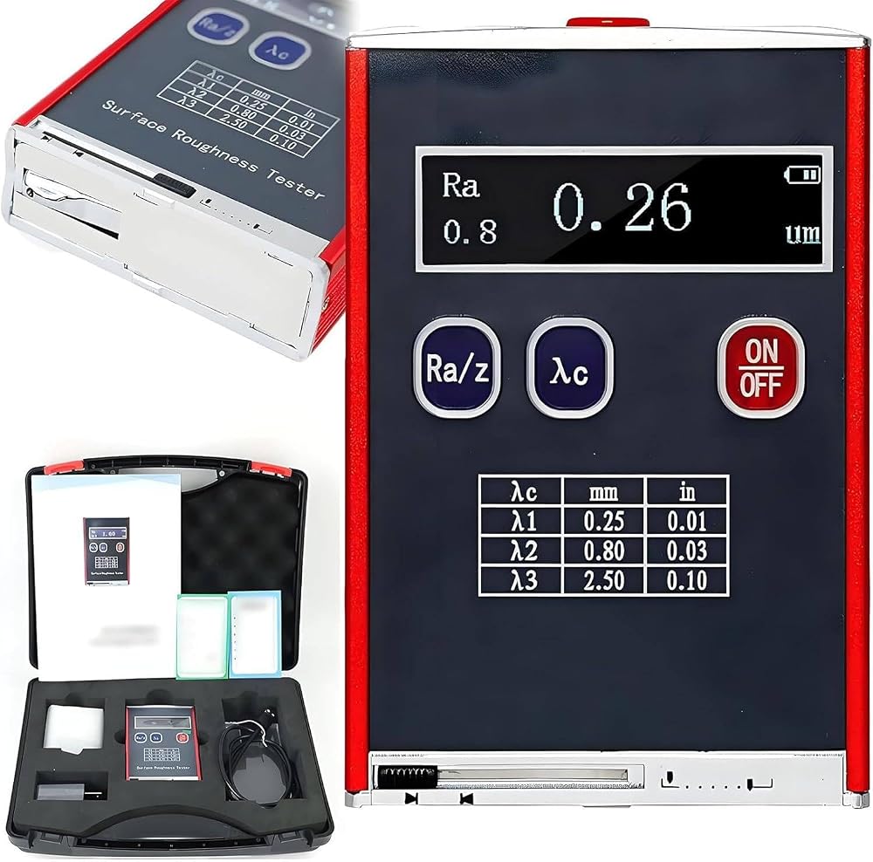
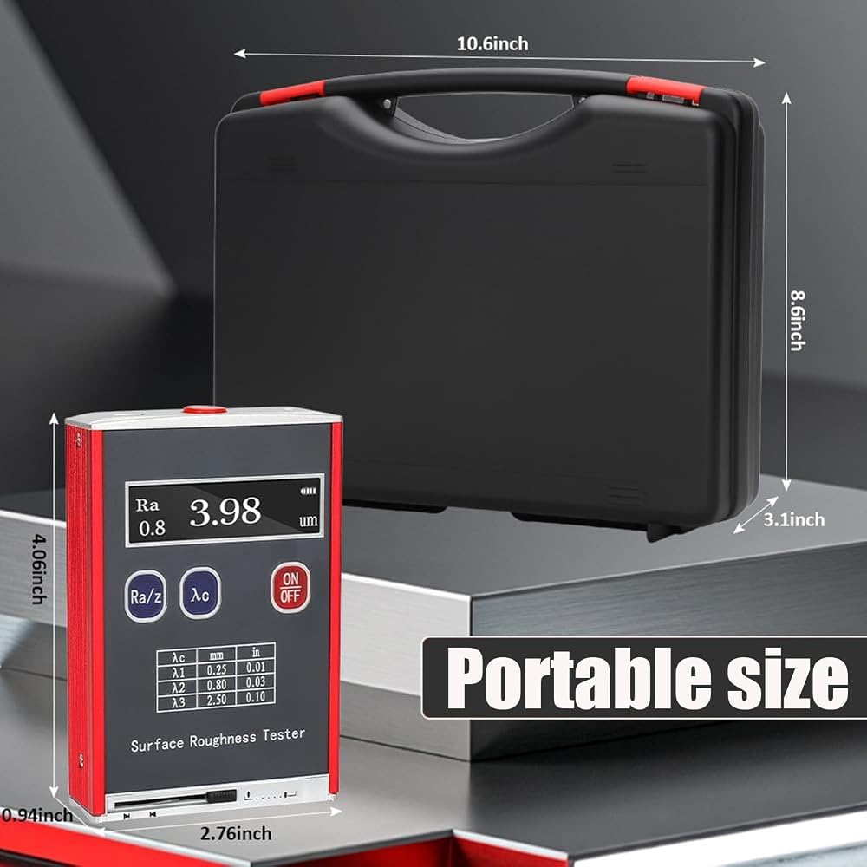
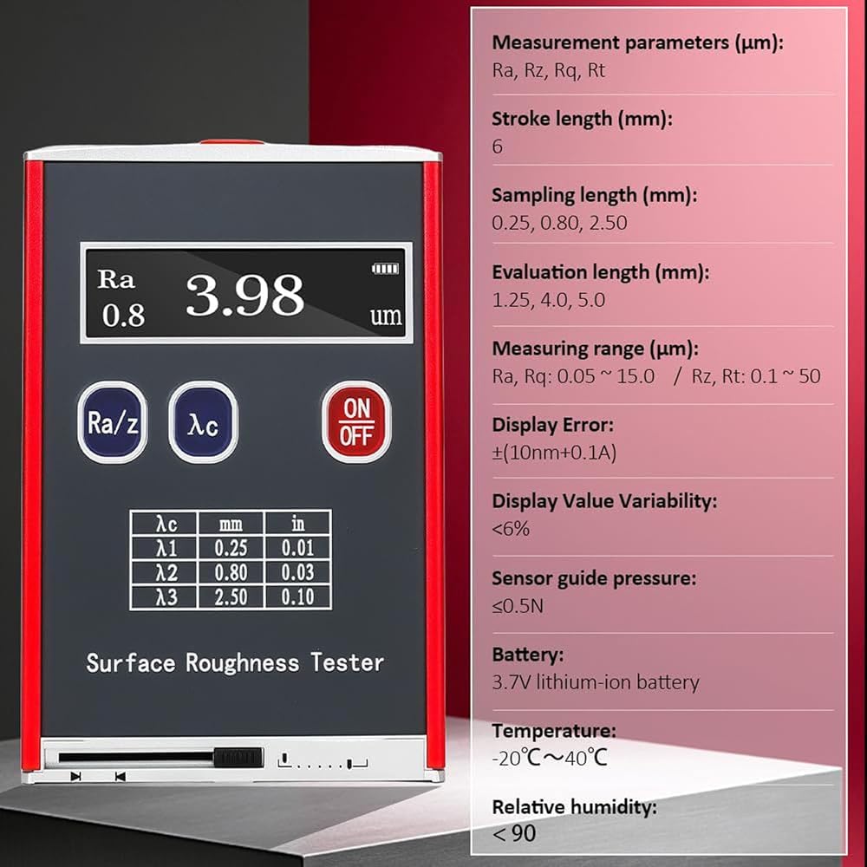
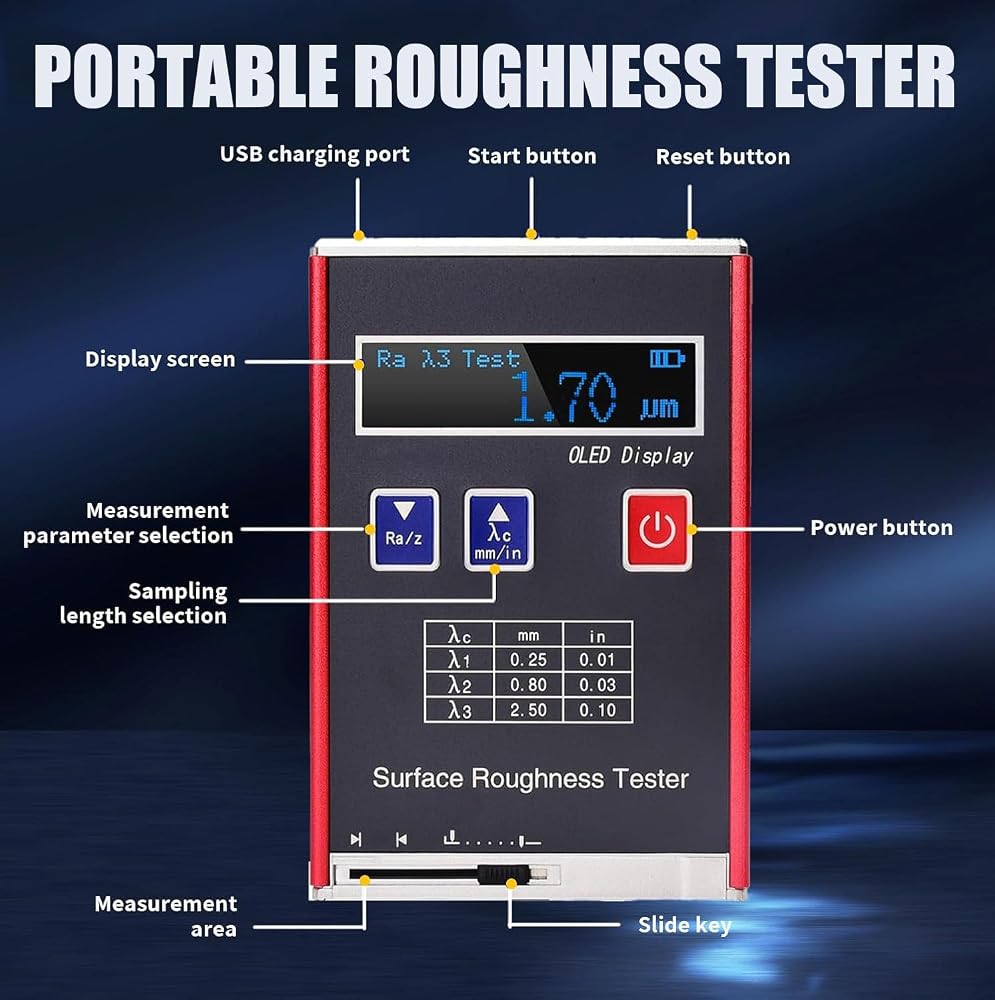
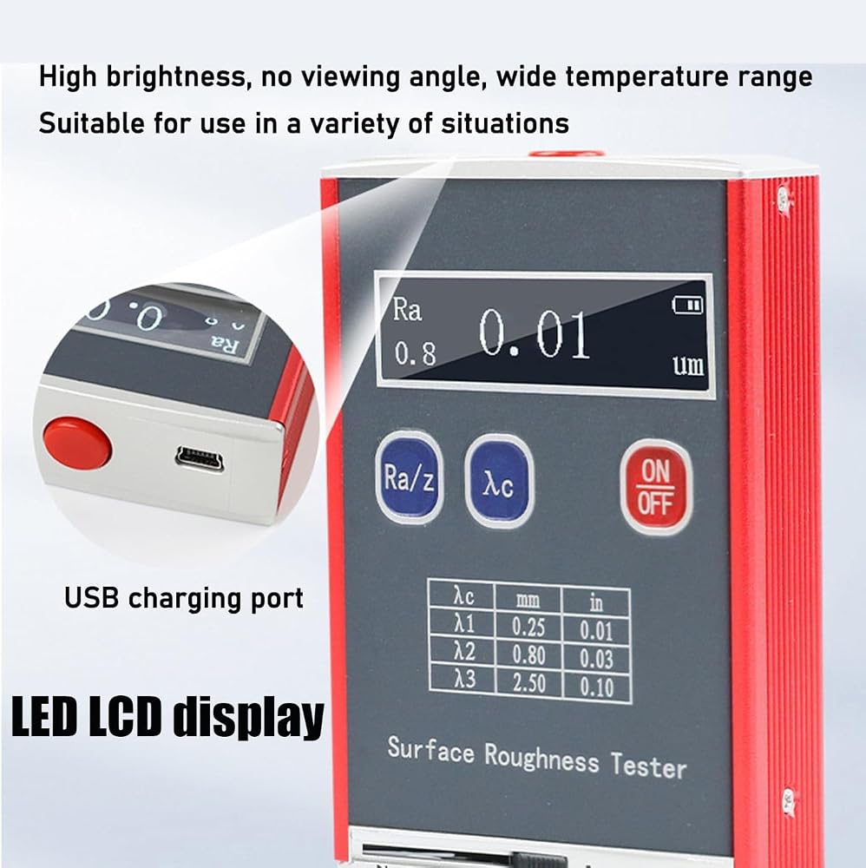
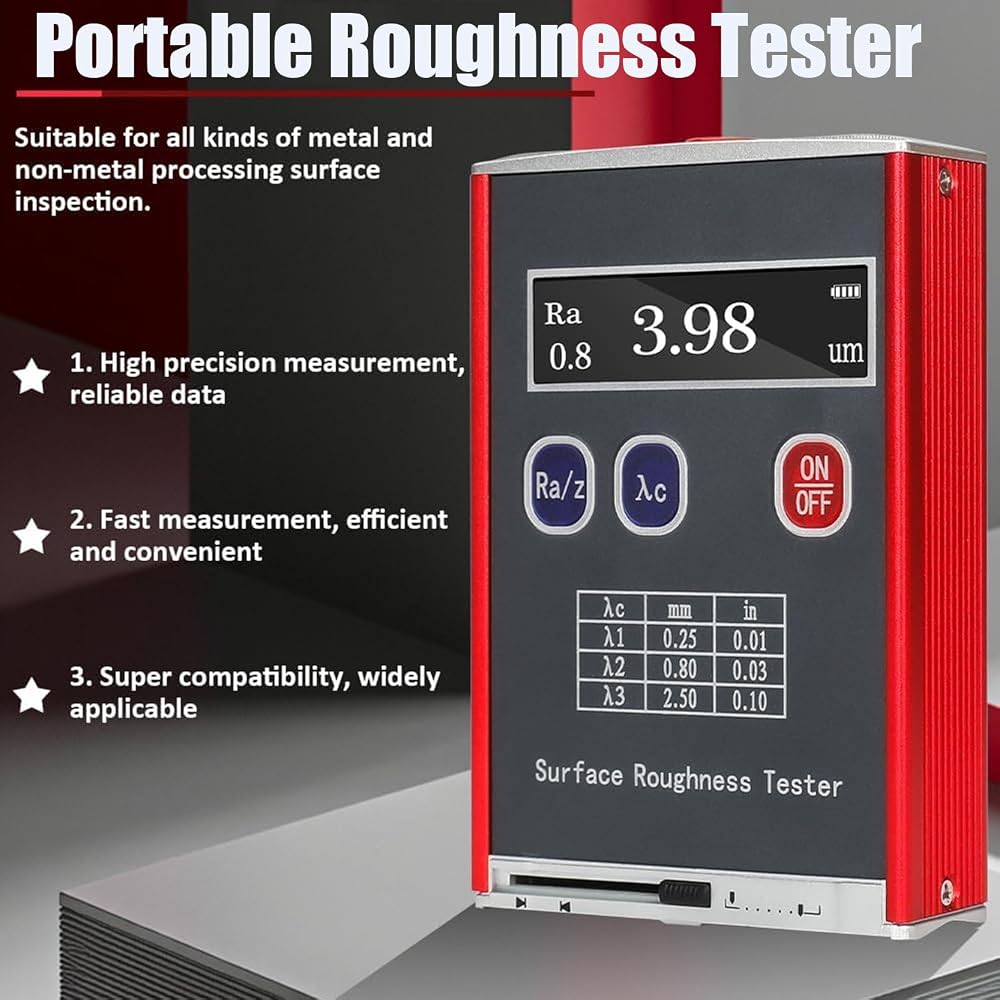
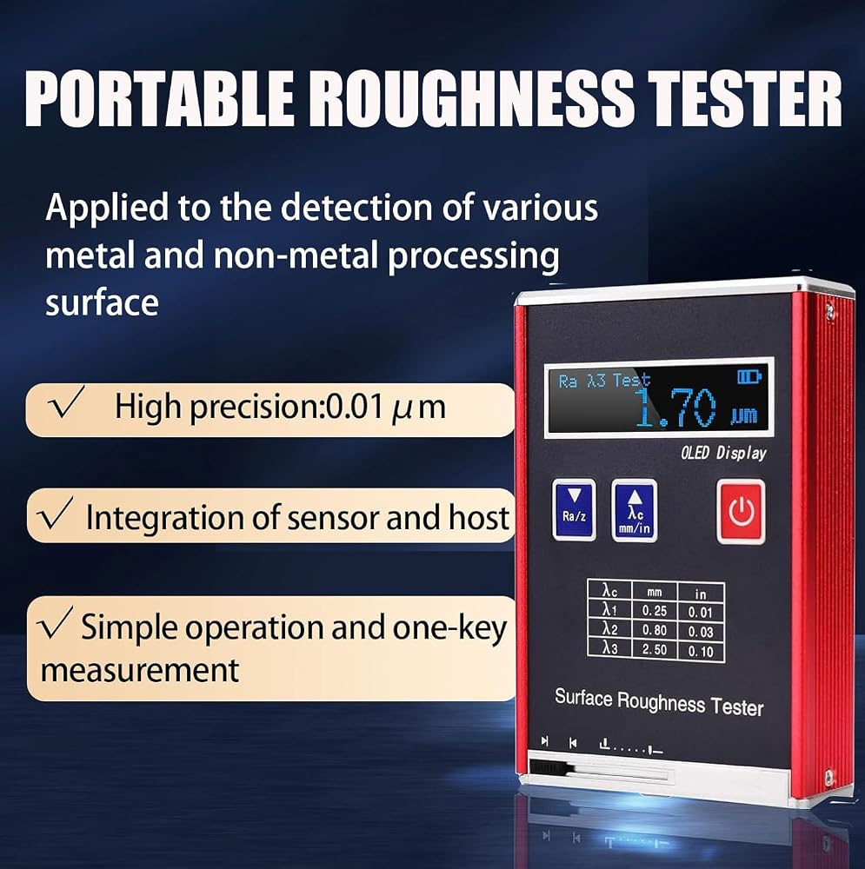
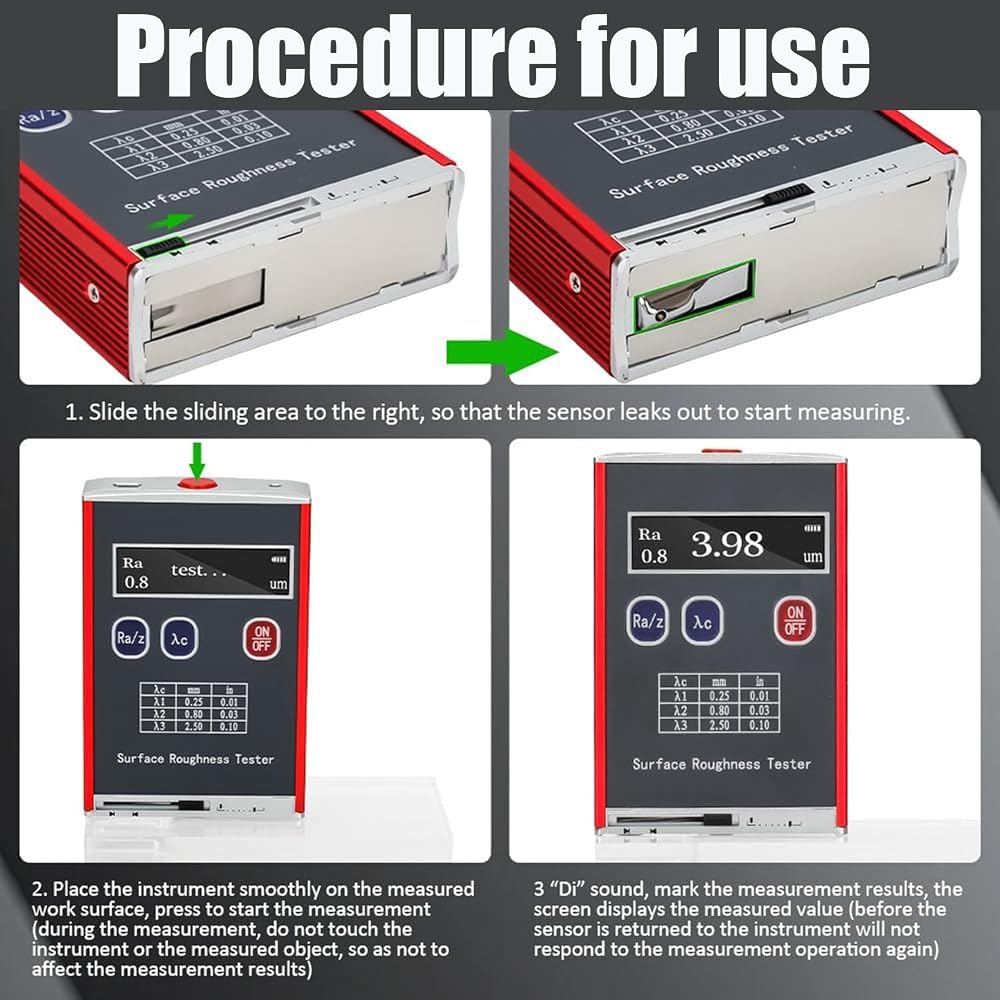
The Surface Roughness Tester is an essential tool for accurately measuring the surface profiles of both metal and non-metal surfaces. This device provides key measurement parameters including RA, RZ, RQ, and RT, delivering reliable data for precision evaluation. With a stroke length of 6 mm and various sampling lengths of 0.25, 0.80, and 2.50 mm, it is designed to meet diverse testing requirements. The evaluation lengths available are 1.25, 4.0, and 5.0 mm, ensuring versatility across different applications. The measurement range covers RA and RQ from 0.05 to 15.0 μm, while RZ and RT range from 0.1 to 50 μm, allowing for thorough analysis of surface roughness. The device features an indication error of ±(10NM+0.1A) and an indication variation of less than 6%, offering high accuracy for technical assessments. With a tip radius of 10MM±1MM and a static force input of less than 0.016N, this tester also includes a force change rate of less than 800N/M and sensor guide head pressure of under 0.5N. Included in the packaging are the main roughness tester unit, charger, and instruction manual, making it a comprehensive solution for professionals engaged in surface quality evaluation.
 Digital Concrete Rebound Tester, High Accuracy Roughness Tester, Portable Profilometer Measuring Ra/Rq 0.05-15μm & Rz/Rt 0.1-50μm for Precision Testing
SAR 6,645
Digital Concrete Rebound Tester, High Accuracy Roughness Tester, Portable Profilometer Measuring Ra/Rq 0.05-15μm & Rz/Rt 0.1-50μm for Precision Testing
SAR 6,645
 30 Pc Specimen Surface Roughness Comparator Composite Pocket Set
SAR 568
30 Pc Specimen Surface Roughness Comparator Composite Pocket Set
SAR 568
 0.002 mm 60 deg Surface Roughness Measurement Optional Standard Stylus
SAR 3,499
0.002 mm 60 deg Surface Roughness Measurement Optional Standard Stylus
SAR 3,499
 MX-3 TAM Crack Comparator 135273 (MX3)
SAR 522
MX-3 TAM Crack Comparator 135273 (MX3)
SAR 522