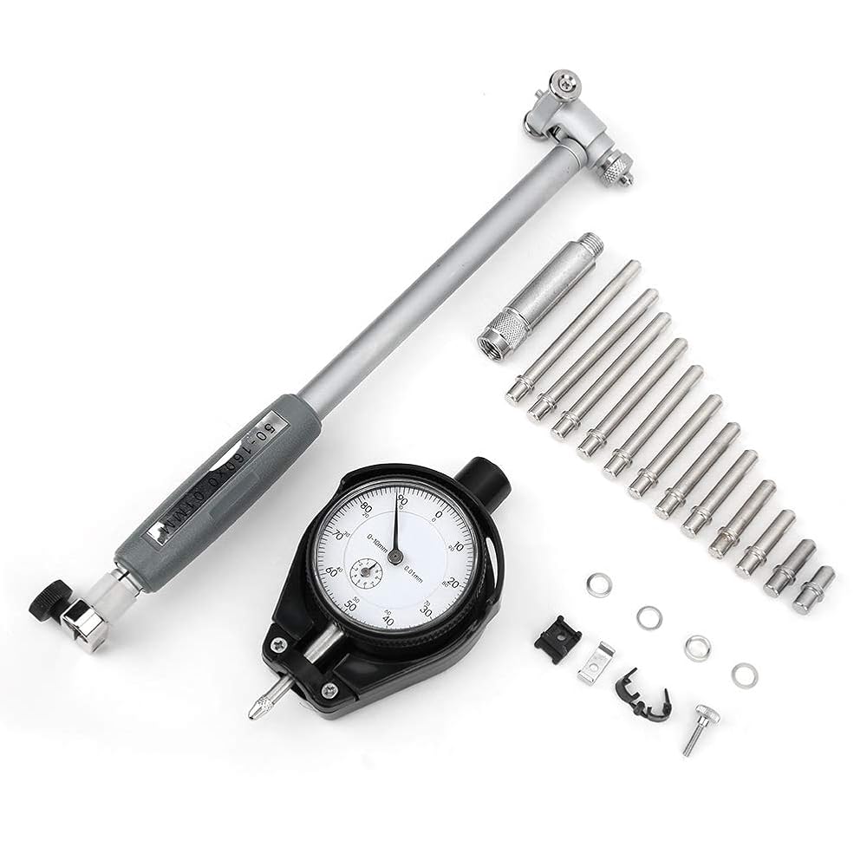
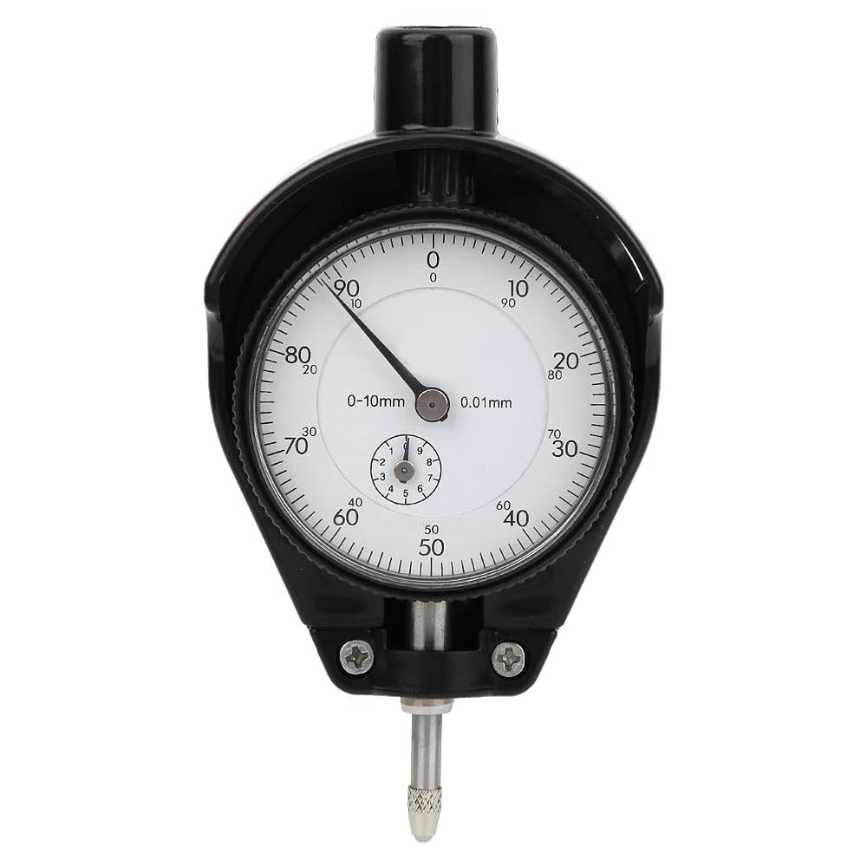
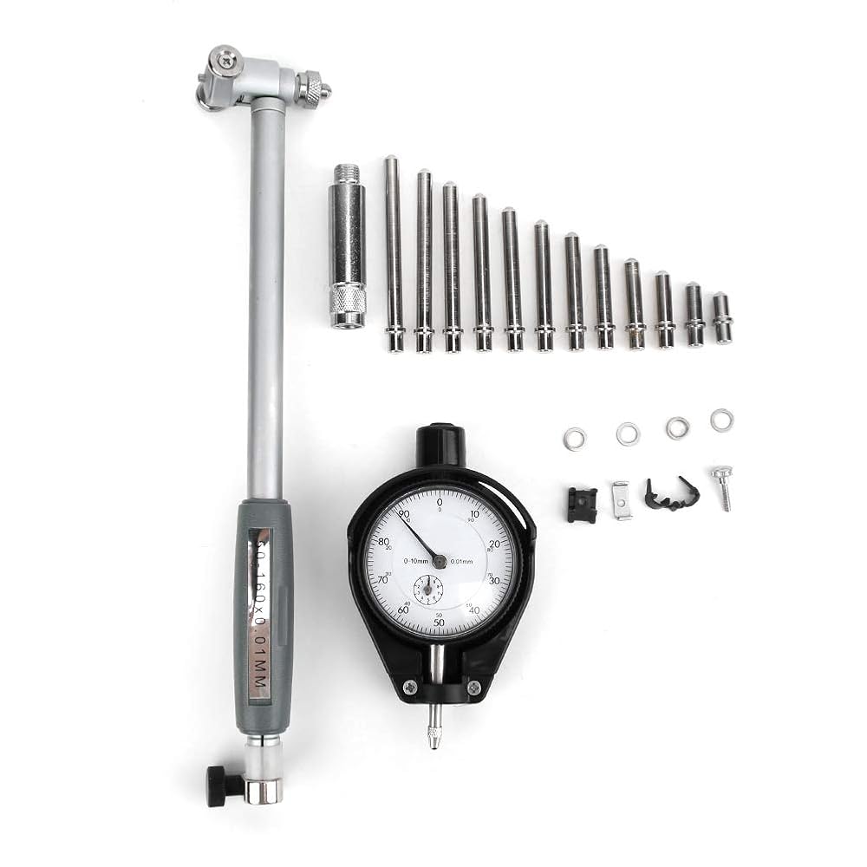
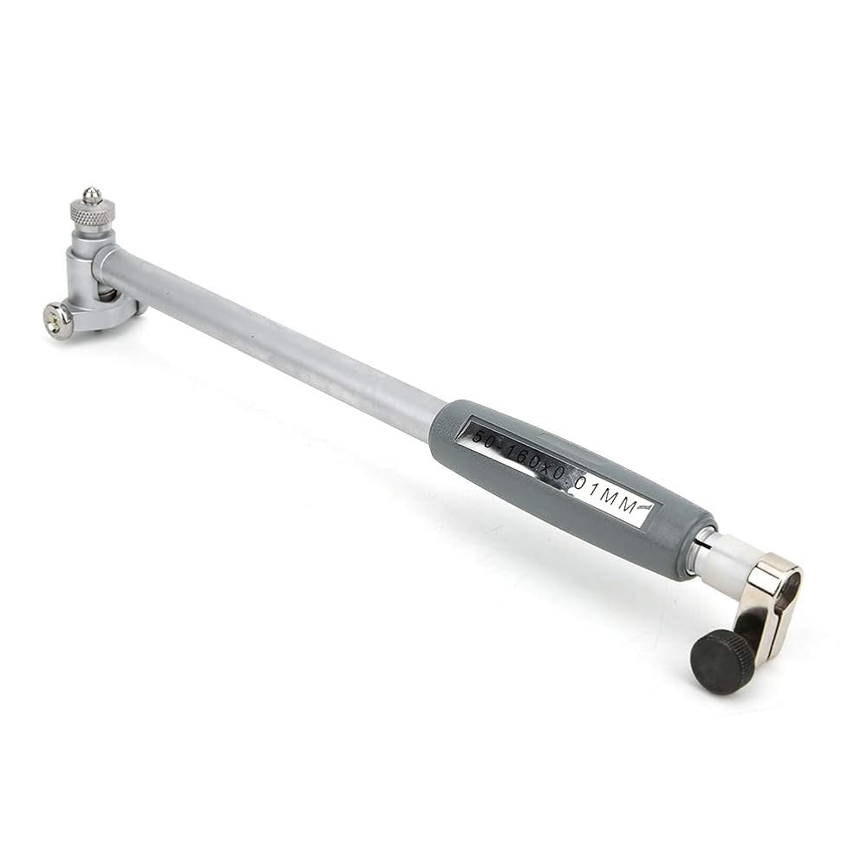
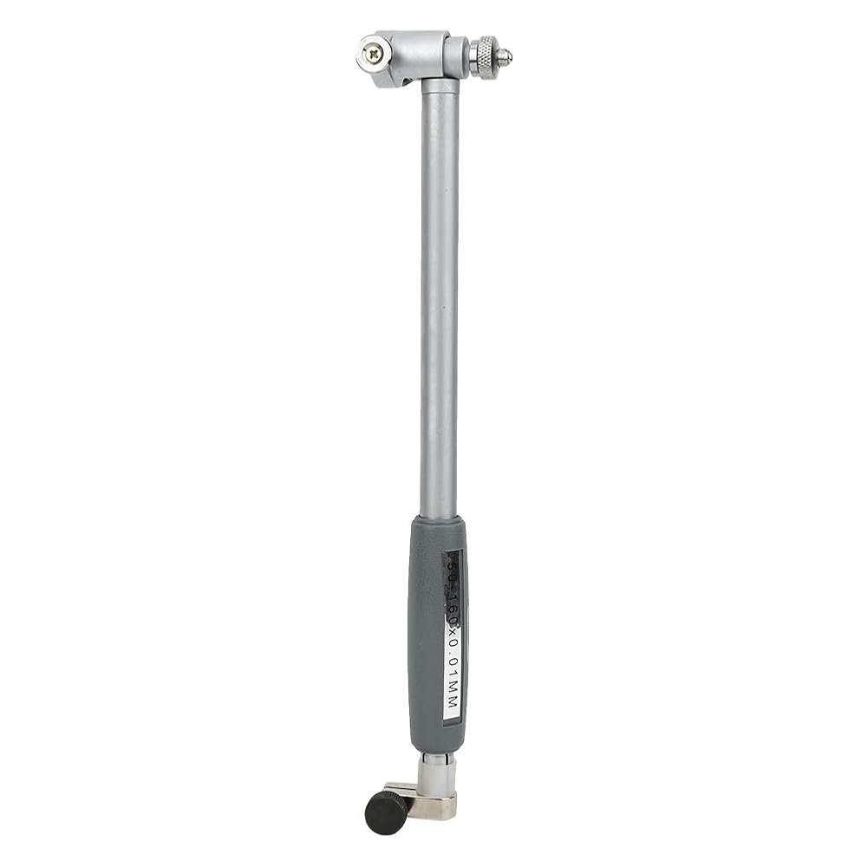
[ Measurement] Dial bore delivers 0.01mm accuracy across 50mm to 160mm measuring range ensuring reliable internal diameter checks for automotive cylinders and engine blocks while detecting ovality or out of roundness issues during maintenance procedures with consistent repeatable results
[Durable Construction] Inside micrometer features stainless steel body and carbide-tipped contact points providing extended wear resistance against abrasion in workshop environments maintaining calibration stability during frequent cylinder measurement tasks without premature degradation
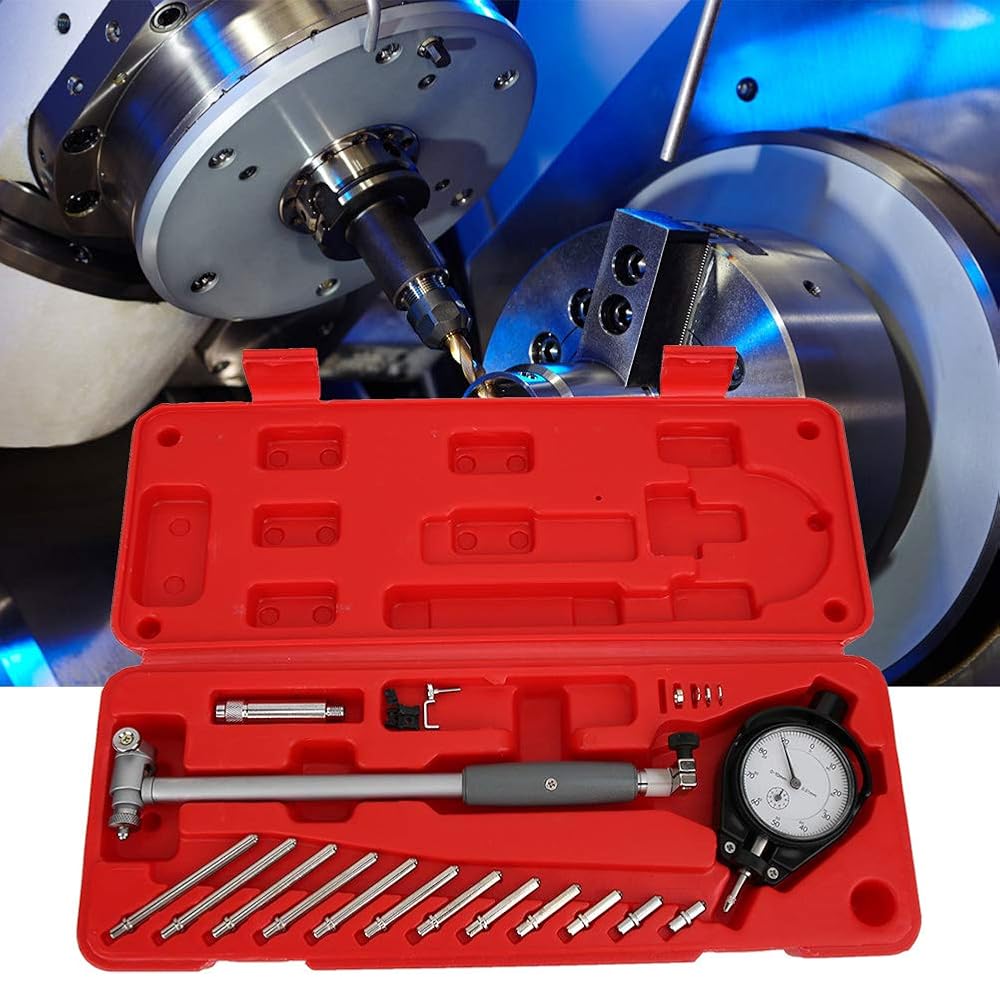
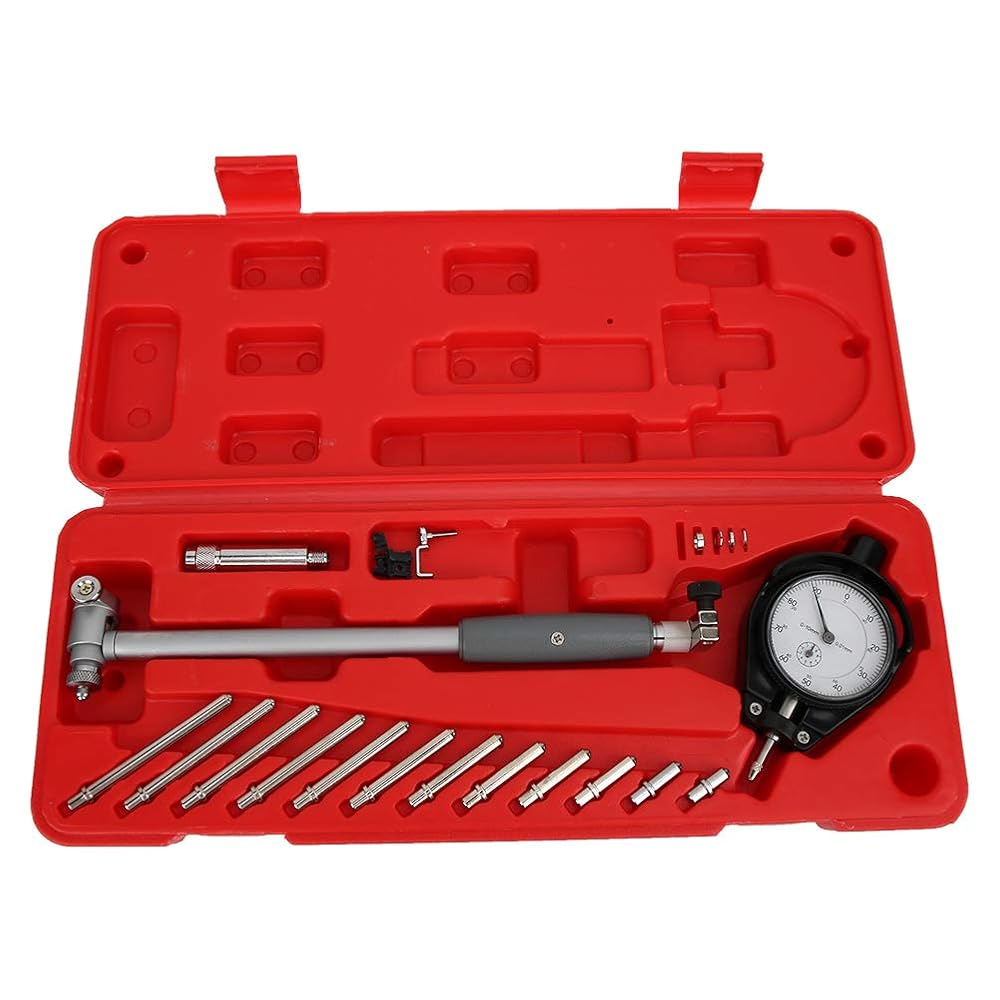
[Complete Measurement System] Bore measurement tool includes 12 replaceable probes accommodating various aperture sizes within 1.97 to 6.3 inches range alongside essential accessories stored in ABS Box/Cover enabling immediate setup for diverse automotive part inspections
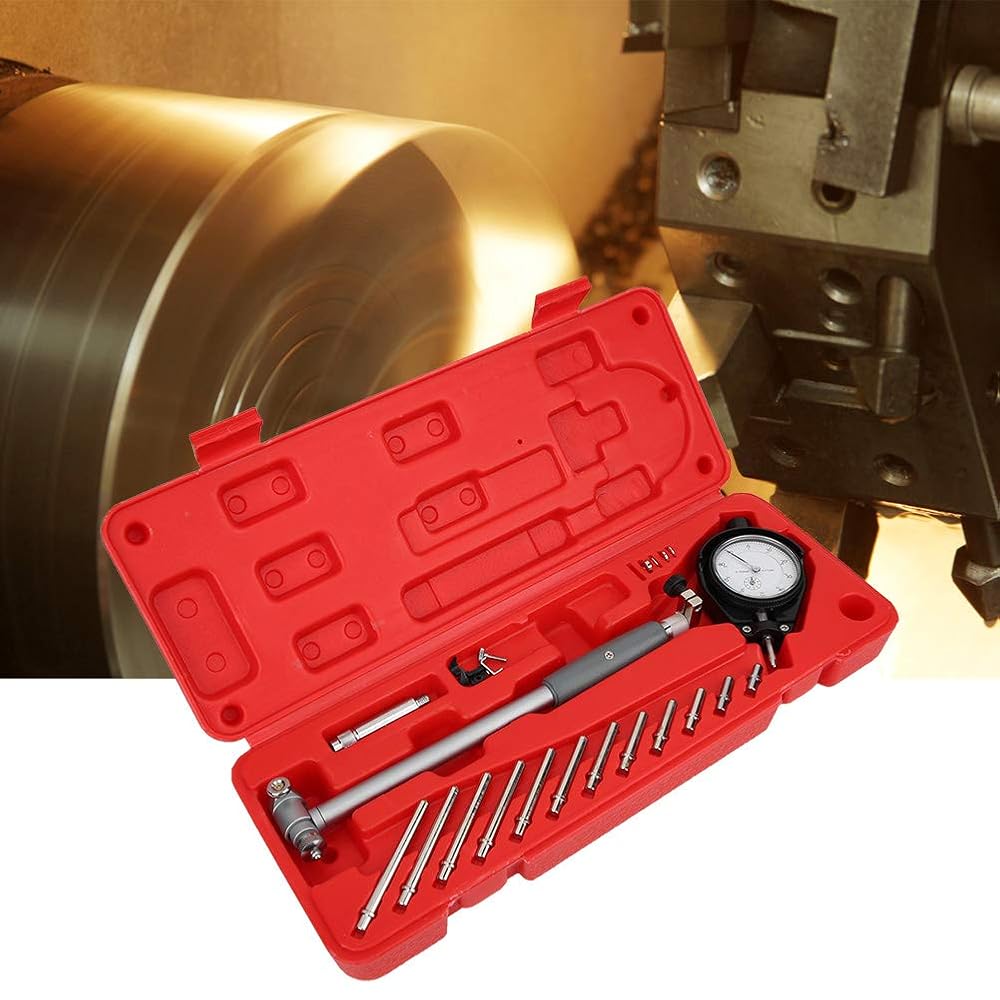
[Professional Application] Cylinder bore serves mechanics and machinists measuring workpiece diameters on engine components with smooth probe movement and secure locking mechanism for precise internal diameter assessments during rebuilds or quality control
[User-Friendly Design] Dial indicator bore gage offers intuitive operation with clear scale readability and ergonomic handling simplifying cylinder measurement processes while the movable probe design adapts quickly to different bore sizes enhancing workshop efficiency
وصف
1. Made of stainless steel and plastic, finished with and long service life.
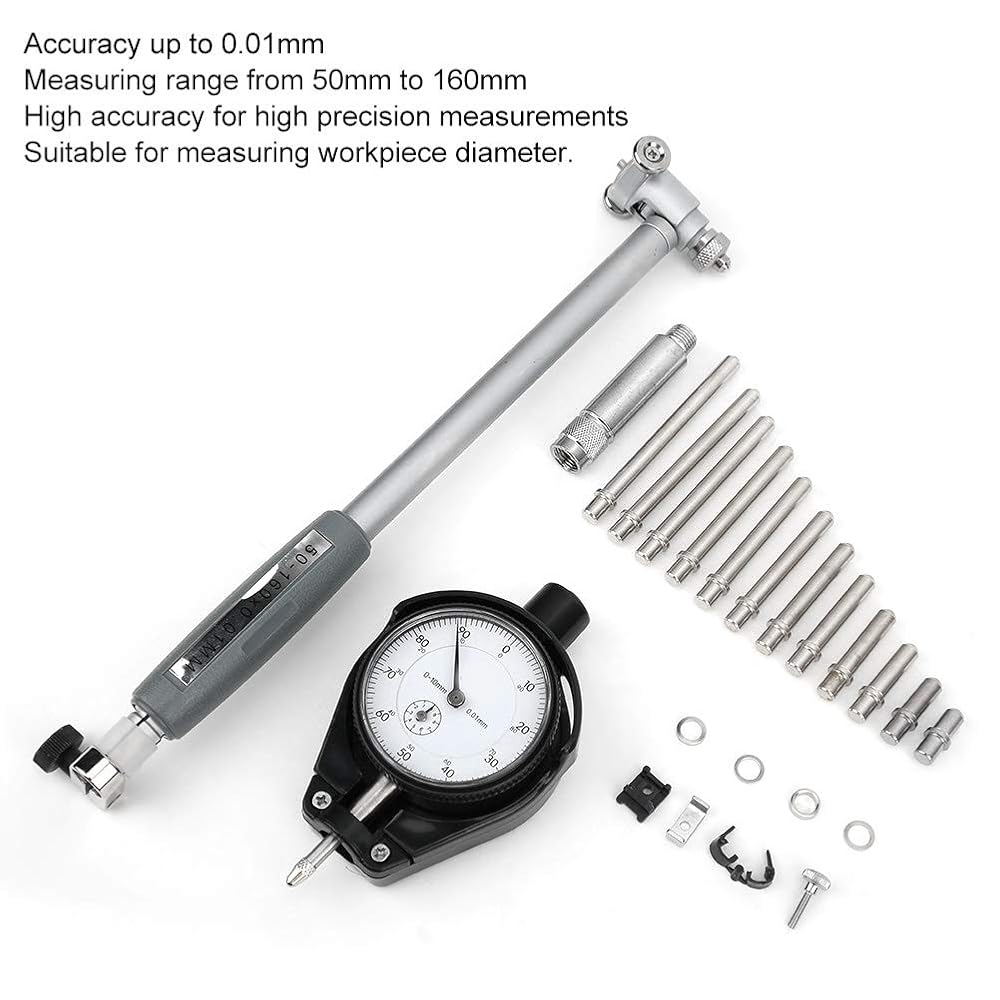
2. Accuracy up to 0.01mm, measuring range from 50mm to 160mm.
3. One end of the measuring head is a movable probe, and the other end is a replaceable probe, which varies according to the measured aperture.
4. Precision Machined for high measurements.
5. Suitable for measuring workpiece diameter.
 حقيبة وزن الماء ، كيس مياه PVC قابل للطي مع تصميم سرج لتصوير ترايبود حامل
SAR 48
حقيبة وزن الماء ، كيس مياه PVC قابل للطي مع تصميم سرج لتصوير ترايبود حامل
SAR 48
 أقطاب 1.5 متر، أقطاب تدريب السرعة البلاستيكية قابلة للفصل والتعديل مع أبازيم قاعدة لتحذير التدريب الرياضي
SAR 747
أقطاب 1.5 متر، أقطاب تدريب السرعة البلاستيكية قابلة للفصل والتعديل مع أبازيم قاعدة لتحذير التدريب الرياضي
SAR 747
 قاعدة عرض التلسكوب، زاوية قابلة للتعديل من سبائك الألومنيوم من 0 إلى 90 درجة مع مقابض مزدوجة لملحقات التلسكوب الفلكي والحوامل الاستوائية (أحمر)
SAR 390
قاعدة عرض التلسكوب، زاوية قابلة للتعديل من سبائك الألومنيوم من 0 إلى 90 درجة مع مقابض مزدوجة لملحقات التلسكوب الفلكي والحوامل الاستوائية (أحمر)
SAR 390
 مقياس متعدد الوظائف 110 مم 4 في 1، ضغط الزيت 0-150 رطل لكل بوصة مربعة، مستوى الوقود E 1/4 /2 3/ F، ماء 8-16 فولت فولتميتر، مع إضاءة خلفية حمراء، لشاحنة قارب RV (قرص أسود بإطار أسود)
SAR 297
مقياس متعدد الوظائف 110 مم 4 في 1، ضغط الزيت 0-150 رطل لكل بوصة مربعة، مستوى الوقود E 1/4 /2 3/ F، ماء 8-16 فولت فولتميتر، مع إضاءة خلفية حمراء، لشاحنة قارب RV (قرص أسود بإطار أسود)
SAR 297