- Shopping, made easy.
- /
- Get the app!
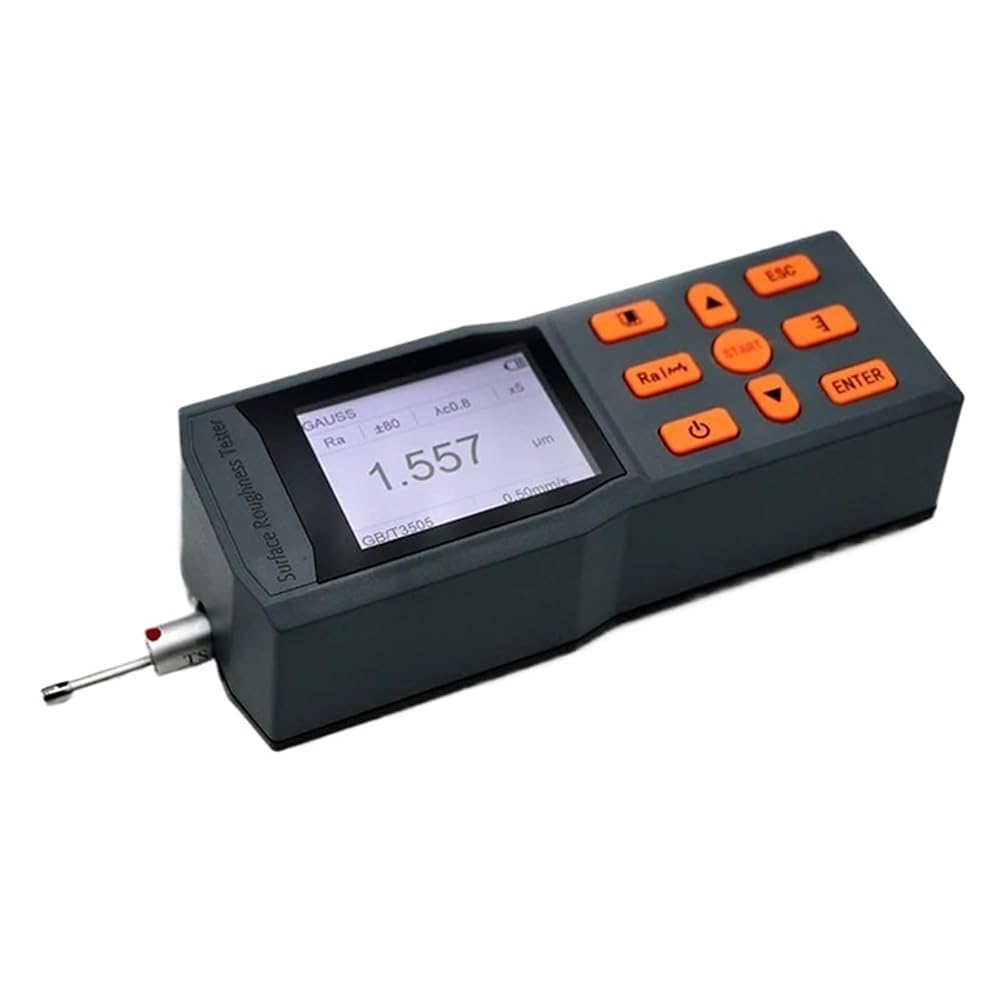
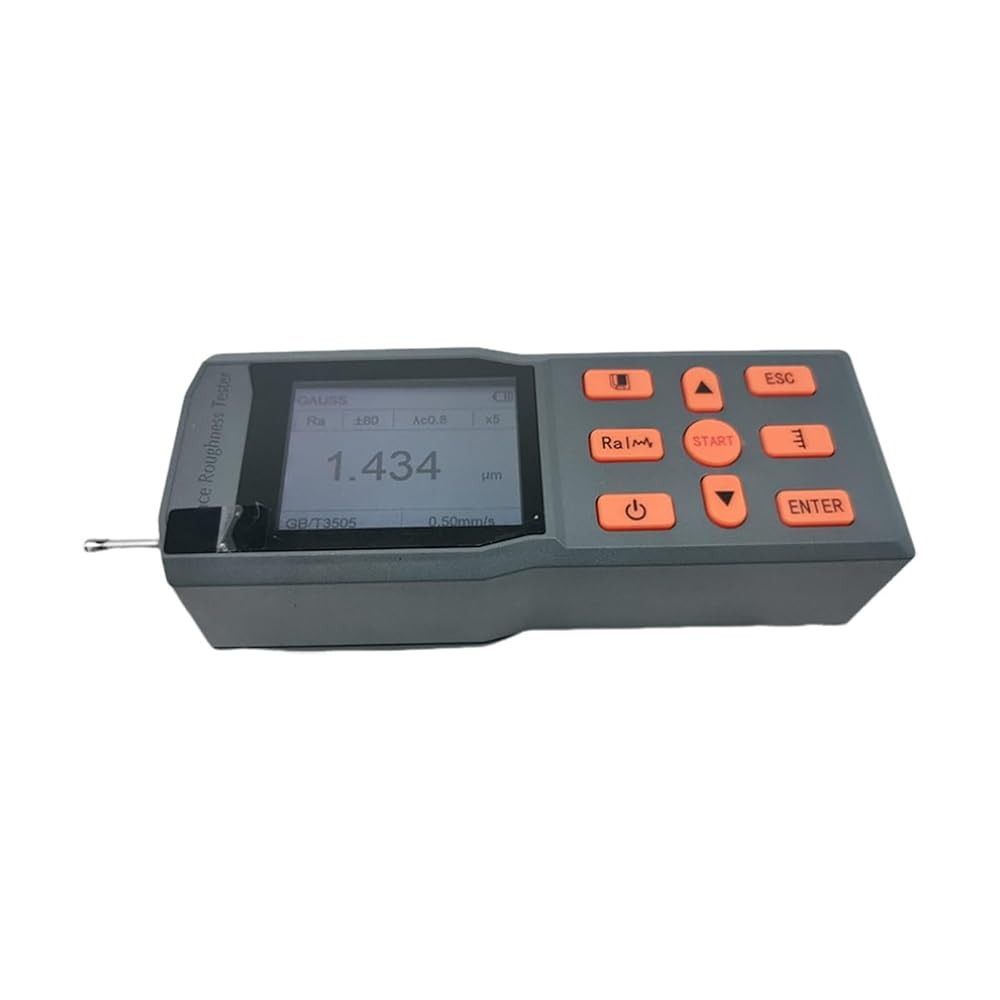
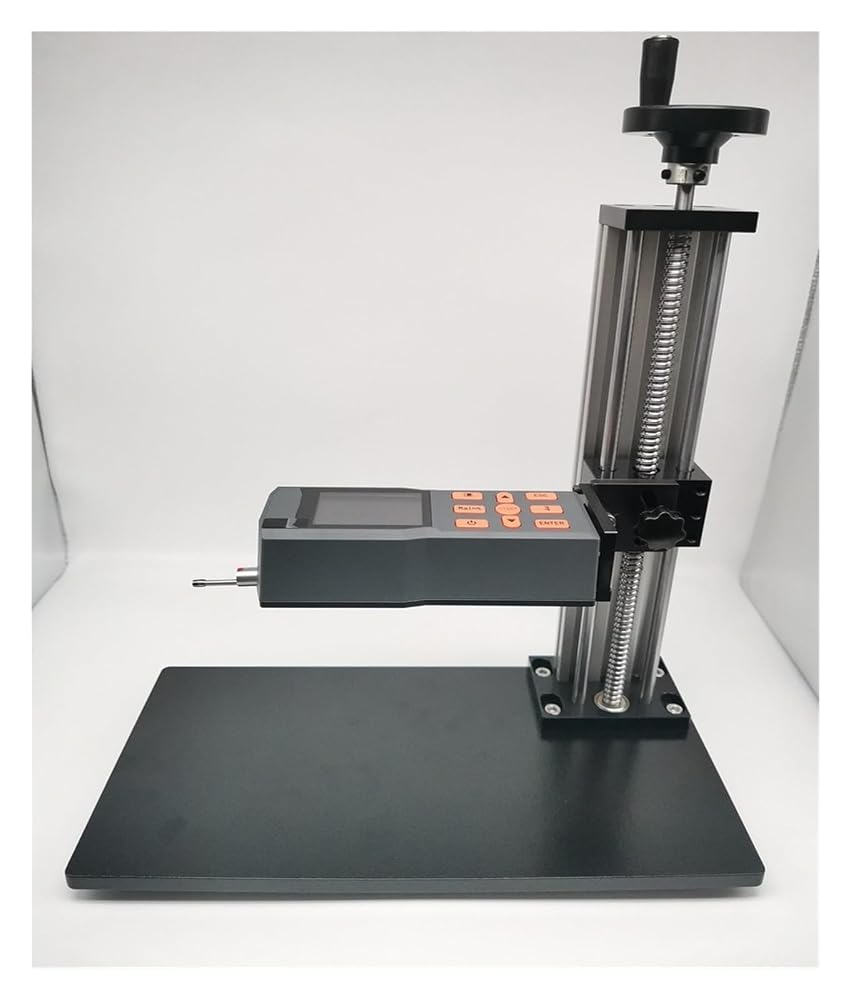
Application
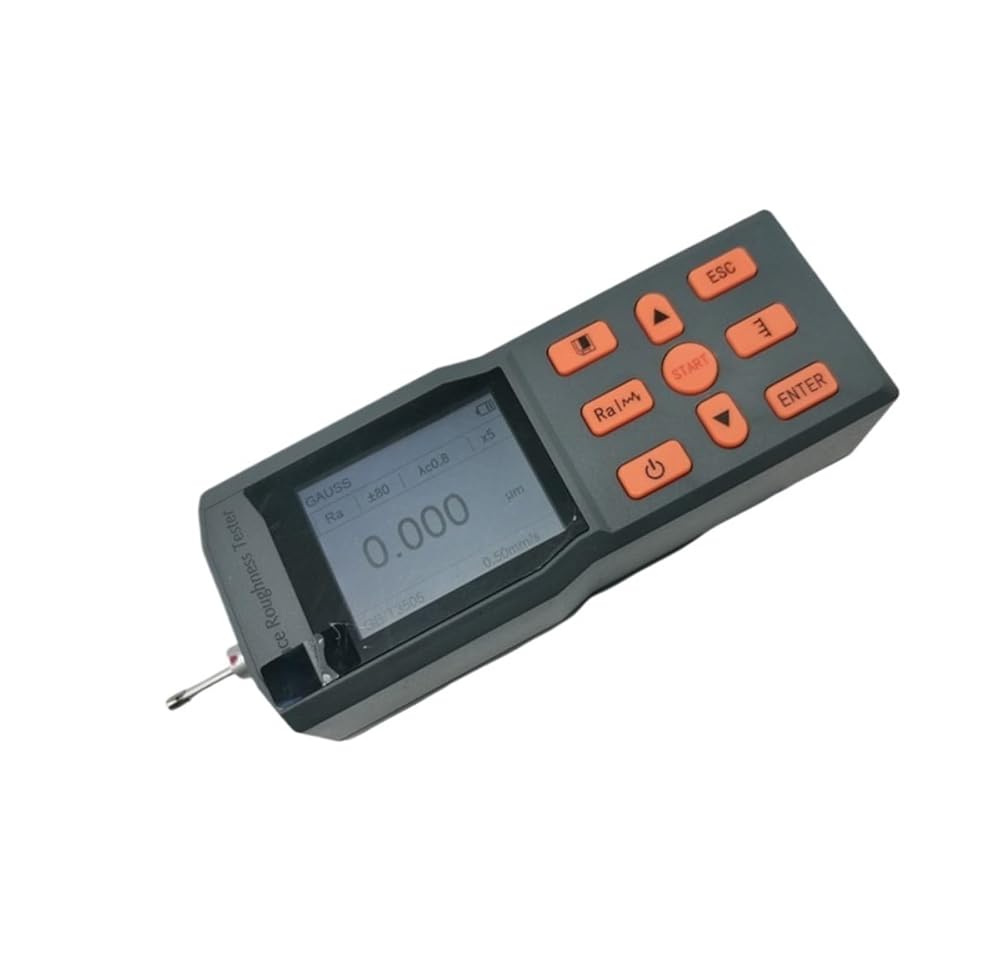
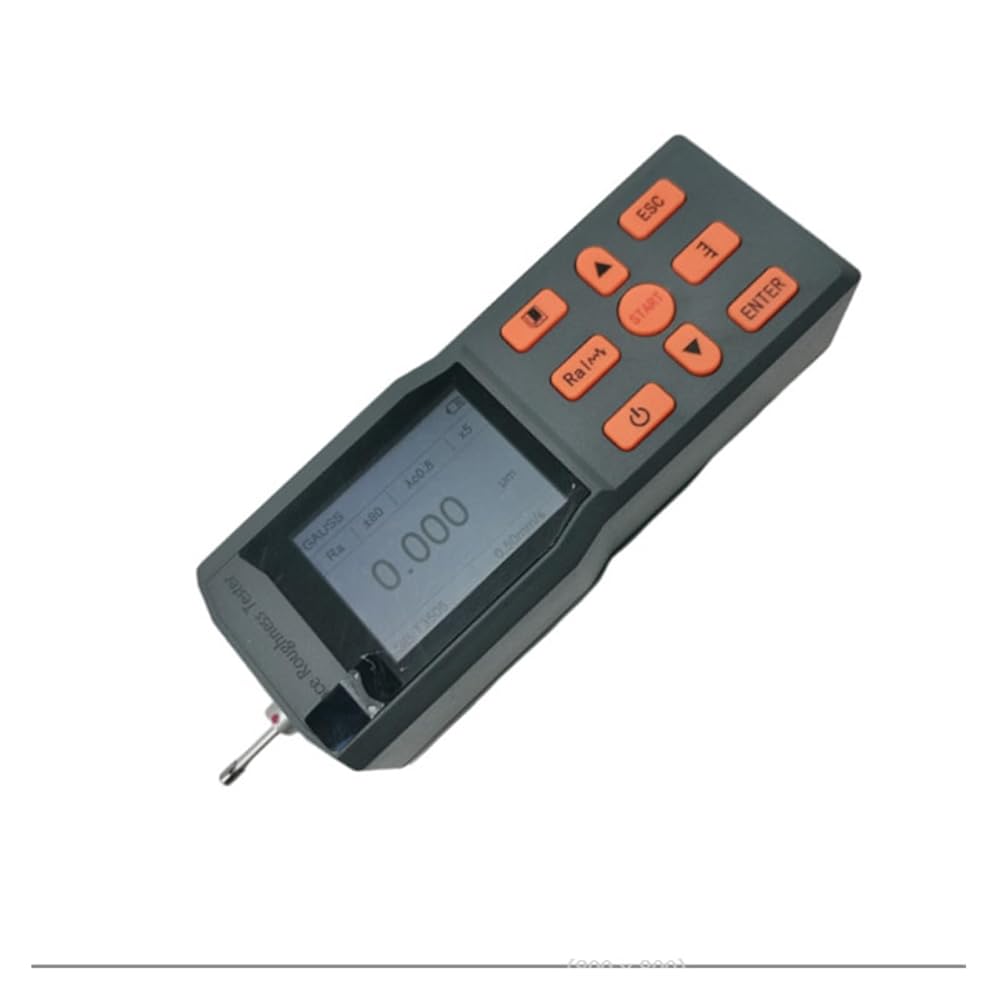
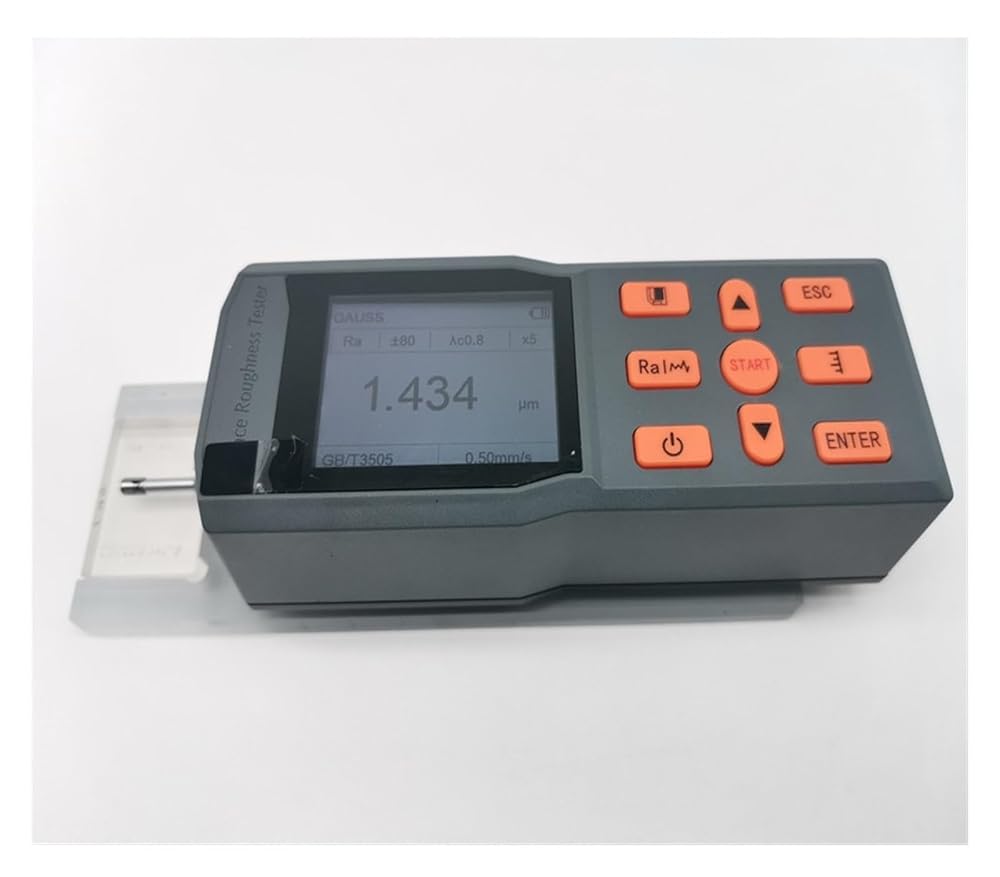
Measure surface roughness
Type
Portable
Parameters
Ra Rz Rq Rt;
Rp Rv R3z R3y Rz(JIS);
Rs Rsk Rku Rsm Rmr;
Sampling Length (mm)(lr)
0.25,0.8,2.5;
Evaluation Length (mm)(ln)
Ln=lr×n n=1-5;
Sensor
Measurement principle
Electromagnetic inductance;
Stylus
Natural diamond, 90° tip radius, radius of stylus point 5m;
Test force
Skid
Cemented carbide, drive direction radius 40mm;
Drive speed
lr=0.25 ,Vt=0.135mm/S;
lr=0.8 , Vt=0.5mm/S;
lr=2.5 , Vt=1mm/S;
On returning Vt=1mm/S;
Display resolution ratio
0.001m
 Surface Roughness Meter. Digital Surface Roughness Tester Shot Peening Printing Spraying Meter
SAR 1,764
Surface Roughness Meter. Digital Surface Roughness Tester Shot Peening Printing Spraying Meter
SAR 1,764
 Surface Roughness Meter. SRT6100 Portable Digital Surface Roughness Tester Model with LCD Display
SAR 4,289
Surface Roughness Meter. SRT6100 Portable Digital Surface Roughness Tester Model with LCD Display
SAR 4,289
 Surface Roughness Meter. Portable Surface Roughness Tester High Precision Metal Profile Gauge for Industrial Inspection and Finish Measurement
SAR 5,185
Surface Roughness Meter. Portable Surface Roughness Tester High Precision Metal Profile Gauge for Industrial Inspection and Finish Measurement
SAR 5,185
 Surface Roughness Meter. Handheld Surface Roughness Tester Digital Meter for Industrial Measurement
SAR 7,289
Surface Roughness Meter. Handheld Surface Roughness Tester Digital Meter for Industrial Measurement
SAR 7,289