- التسوق ، اصبح سهلا.
- /
- احصل على التطبيق!
Feature:
1. Measuring pitch
a. The tooth shaped steel threads that are clamped in the measured workpiece as templates. If they are not closely connected, the other is until they are closely connected.
b. Then, the mark on the thread size model is the measured workpiece pitch.
2. Measure the tooth angle
a. Put the thread pitch and the thread model of the workpiece to be tested on the top of the same thread for testing, and then check the condition. If there is no translucent clearance, whether the tooth angle of the thread to be tested is correct; If there is uneven light transmission gap, it indicates that the measured thread profile is inaccurate.
Specification:
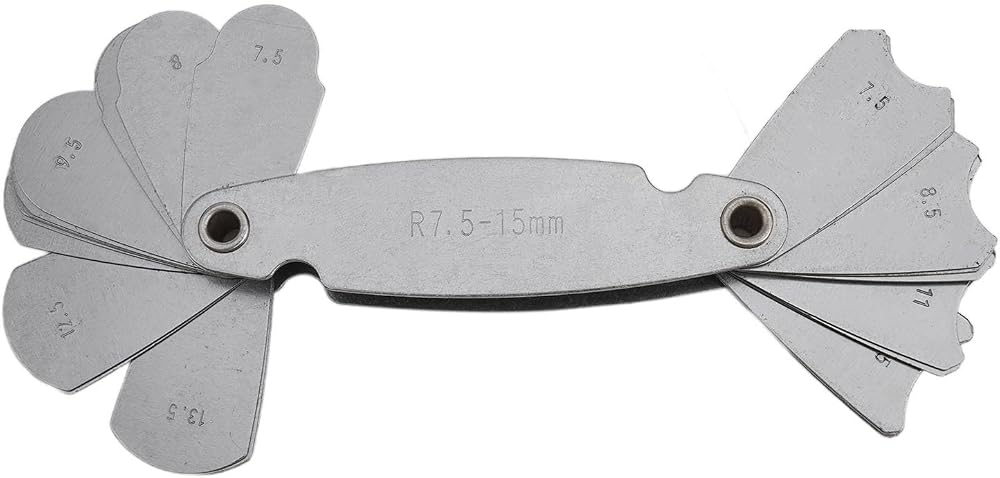
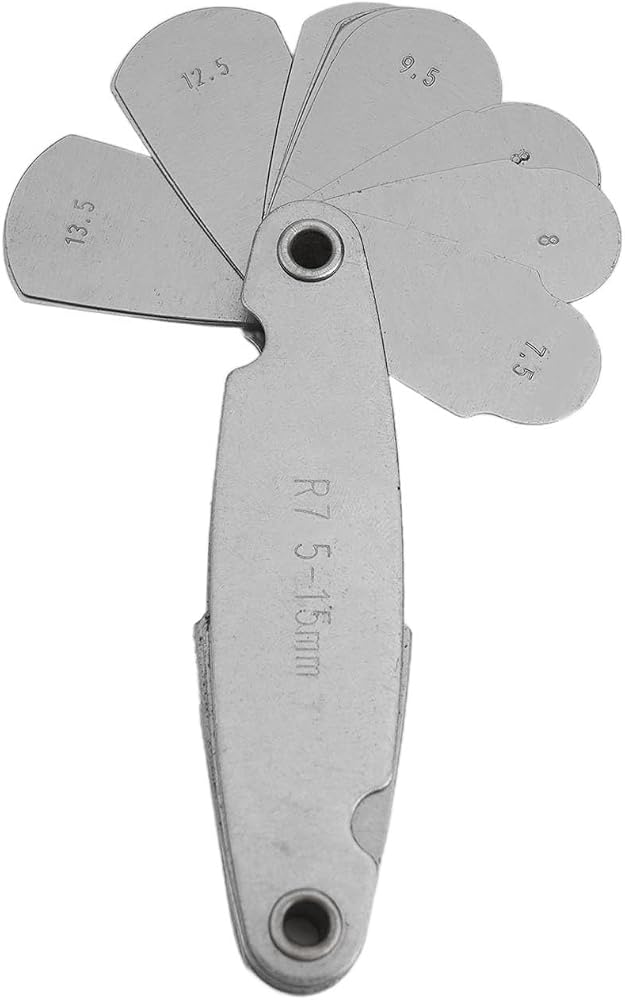
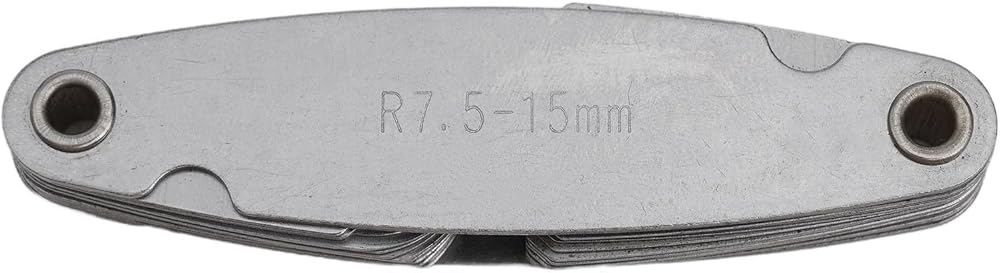
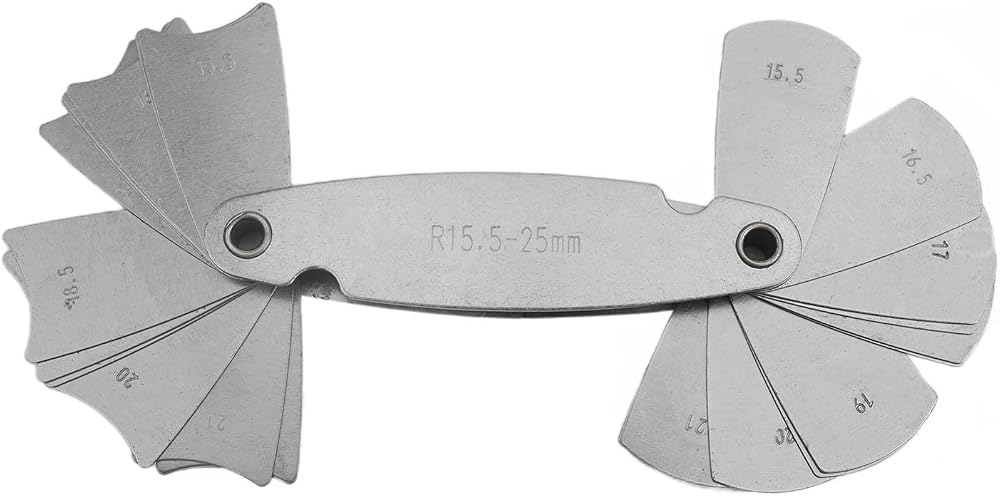
Part Name: Measuring tool
Material: carbon steel
Color: As shown in the picture
Size: The actual product shall prevail
Measuring range:
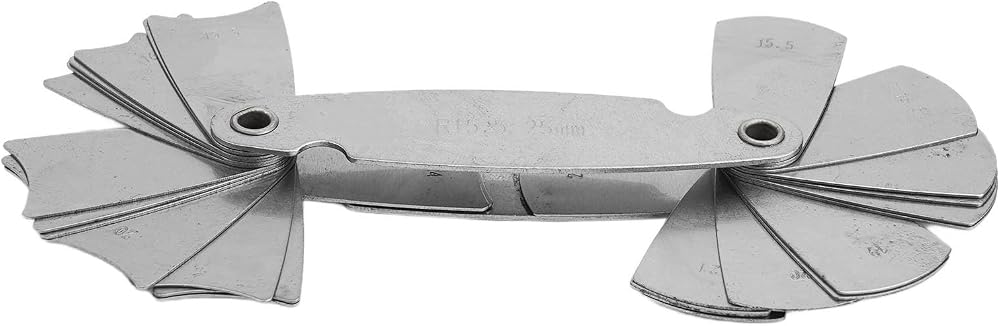
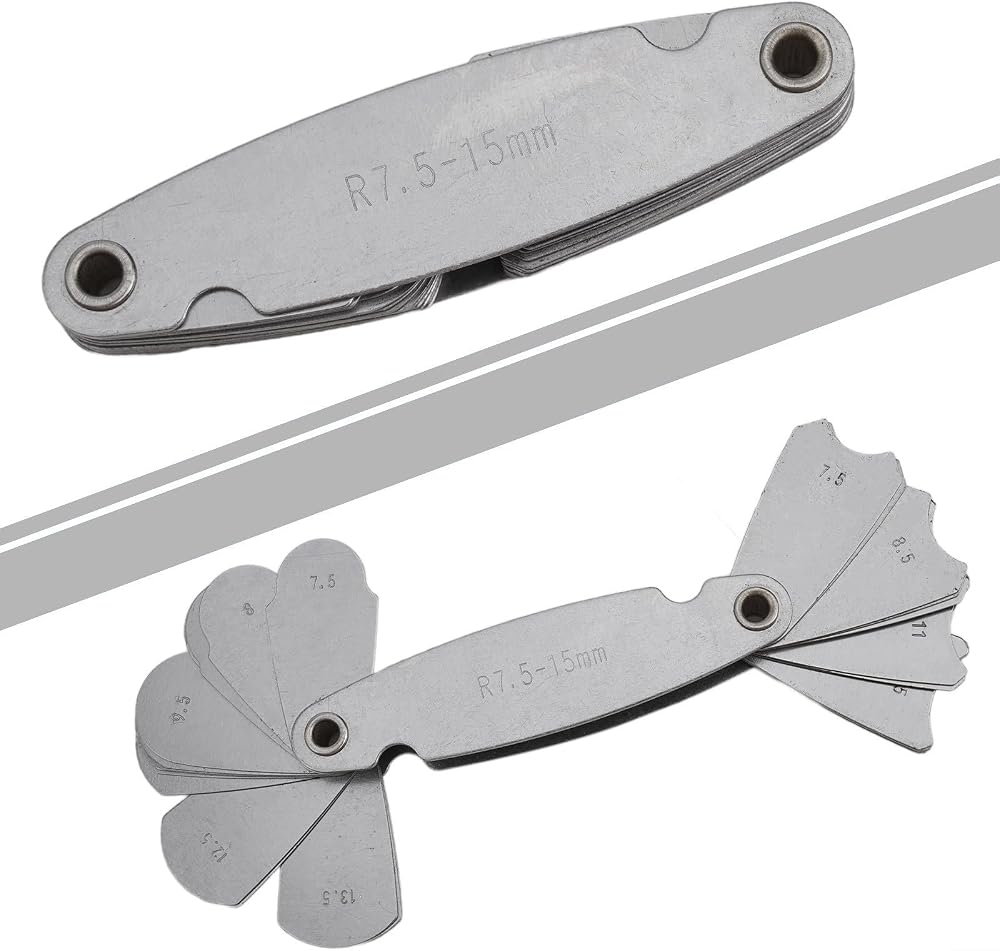
R7.5-15 includes: (7.5 8 8.5 9 9.5 10 10.5 11 11.5 12 12.5 13 13.5 14 14.5 15)
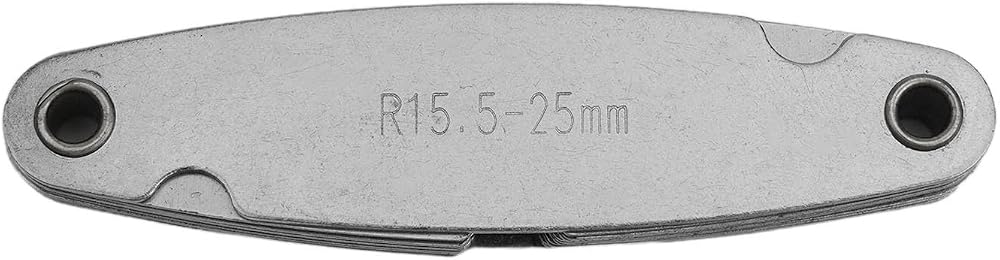
R15.5-25 includes: (15.5 16 16.5 17 17.5 18 18.5 19 19.5 20 21 22 24 25)
Package Contents:
1*Measuring tool
 الألومنيوم تخزين توتر مقبض المقبض غطاء بكرة الأسماك مكون الفرامل مع الخيوط المبكرة لكرة metanium baitcast (أسود)
SAR 56
الألومنيوم تخزين توتر مقبض المقبض غطاء بكرة الأسماك مكون الفرامل مع الخيوط المبكرة لكرة metanium baitcast (أسود)
SAR 56
 لمستشعر درجة حرارة Honda A/C Sensor Switch 80560-SWW-G01 لـ Civic 2007-2011 CRV 2008-2011 البديل المباشر للمكون من نظام HVAC Component
SAR 56
لمستشعر درجة حرارة Honda A/C Sensor Switch 80560-SWW-G01 لـ Civic 2007-2011 CRV 2008-2011 البديل المباشر للمكون من نظام HVAC Component
SAR 56
 نقاط الكسارة ومجموعة الإشعال المكثف لـ Onan B43 B43E B48G 16HP 18HP PRASINES PROCIENS 160-1183 312-0246
SAR 92
نقاط الكسارة ومجموعة الإشعال المكثف لـ Onan B43 B43E B48G 16HP 18HP PRASINES PROCIENS 160-1183 312-0246
SAR 92
 مجموعة قفل قفاز قفاز أسود لـ Honda Pilot 2009-2015 الجزء الداخلي البديل المباشر 77540-SZA-A01ZB تصميم البناء البلاستيكي لمواصفات OEM
SAR 194
مجموعة قفل قفاز قفاز أسود لـ Honda Pilot 2009-2015 الجزء الداخلي البديل المباشر 77540-SZA-A01ZB تصميم البناء البلاستيكي لمواصفات OEM
SAR 194