- التسوق ، اصبح سهلا.
- /
- احصل على التطبيق!
features:
Measuring range:
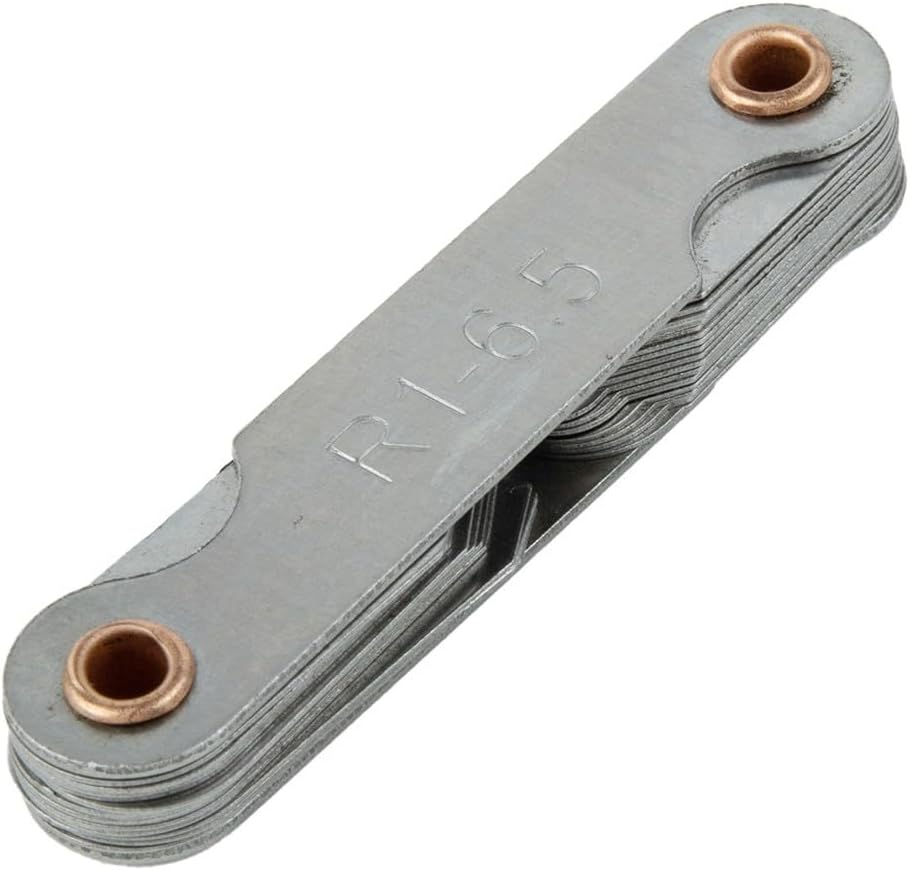
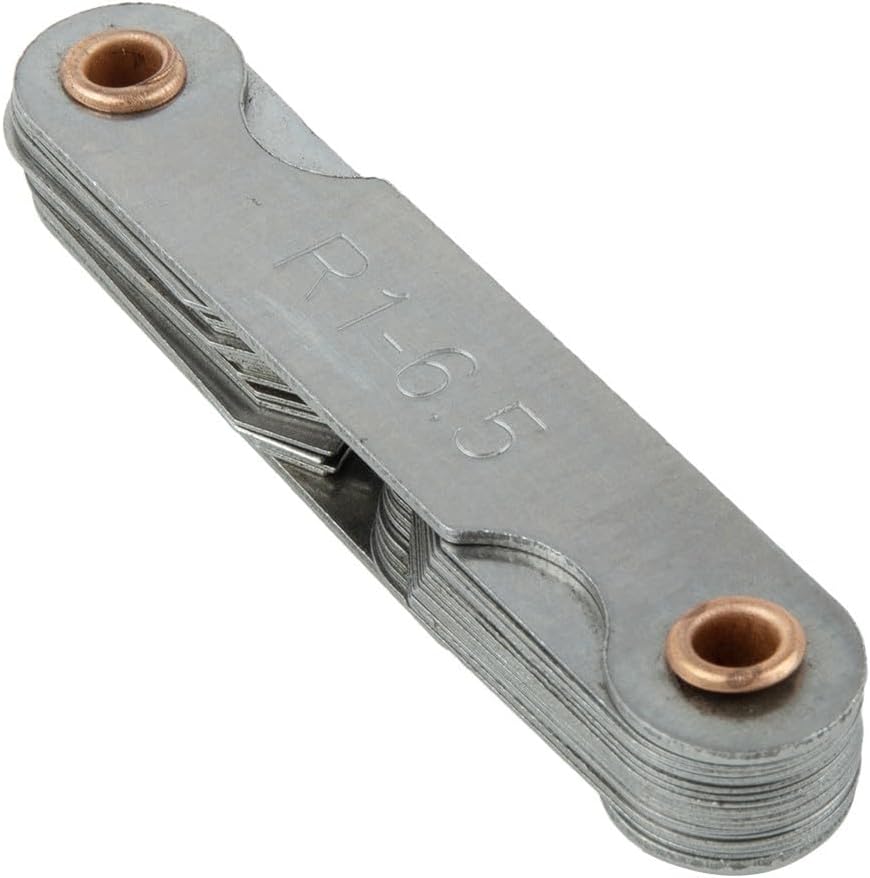
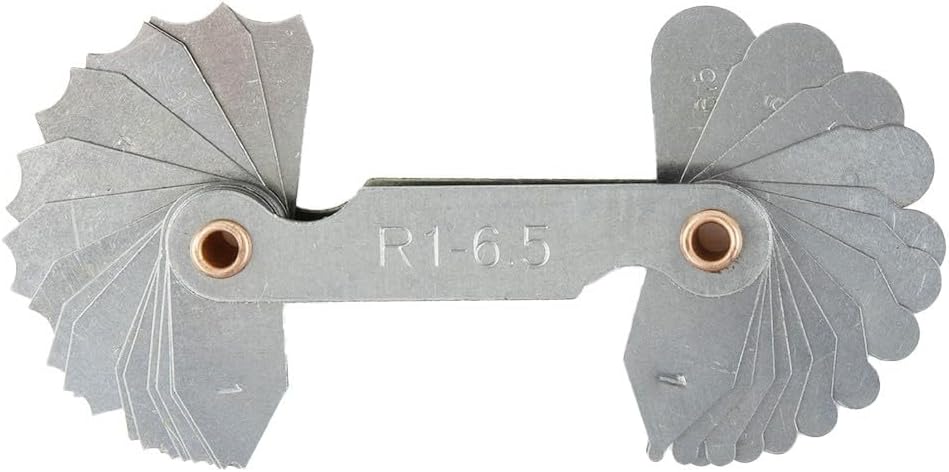
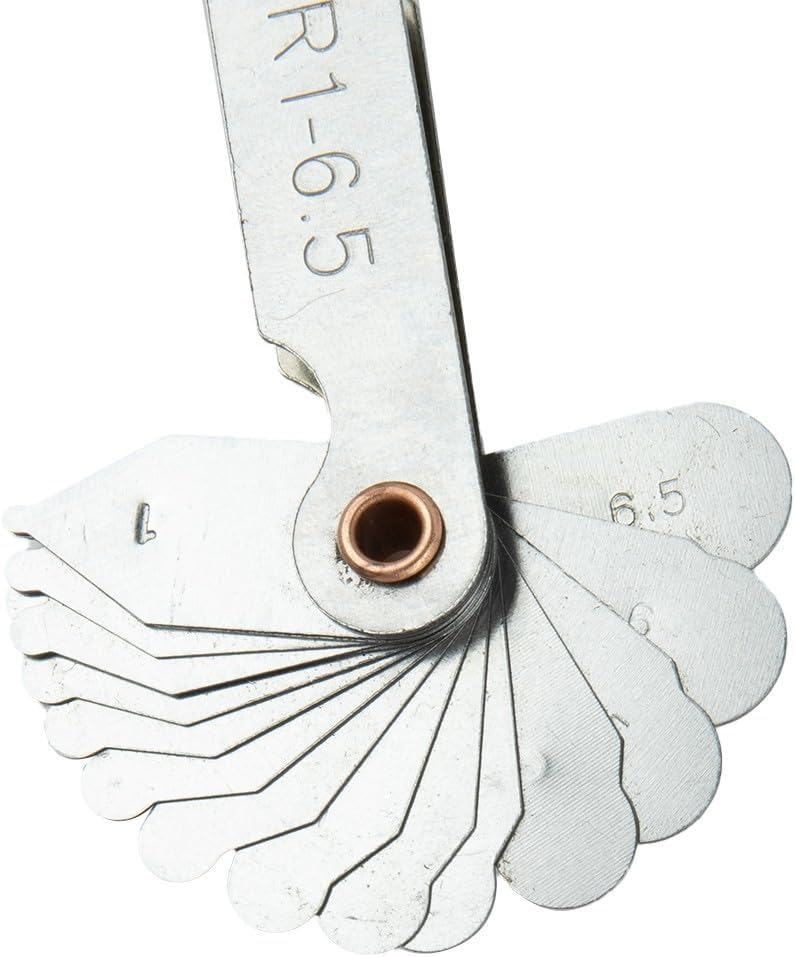
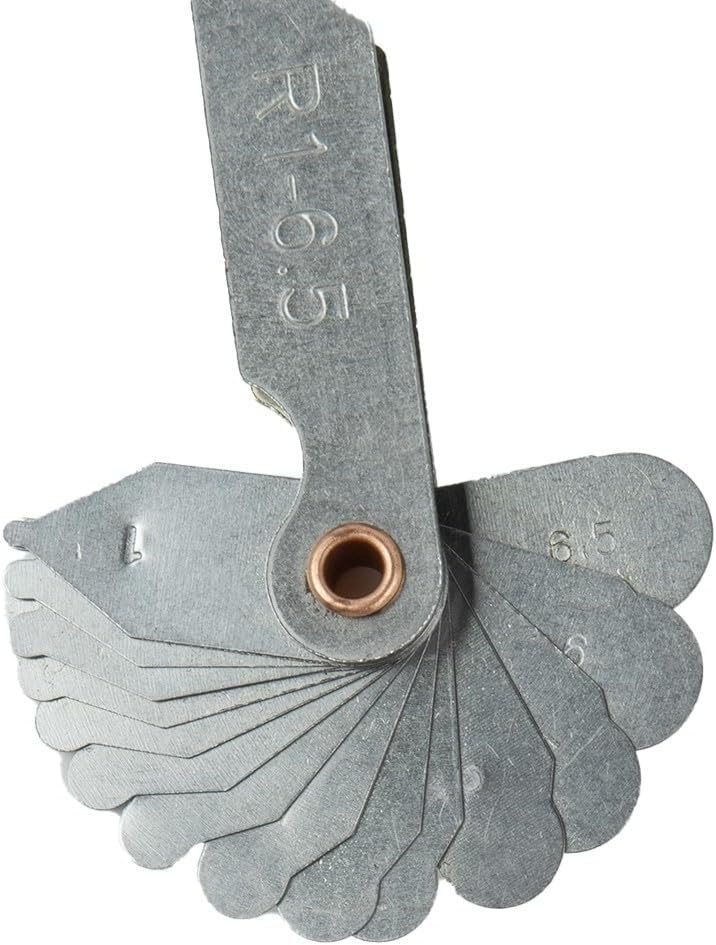
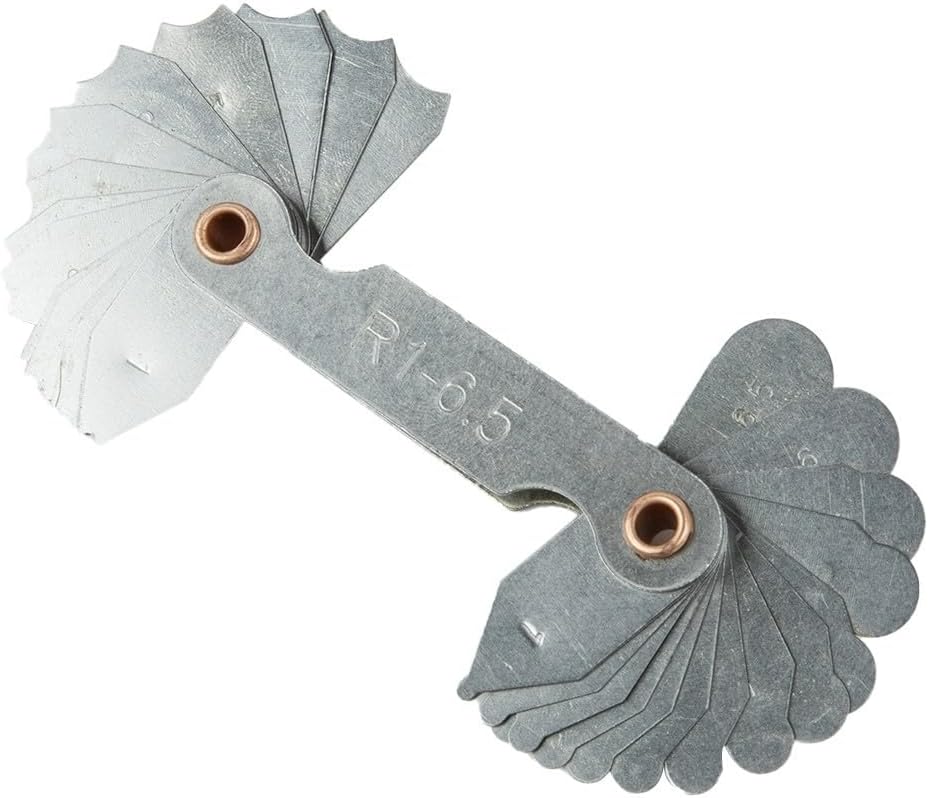
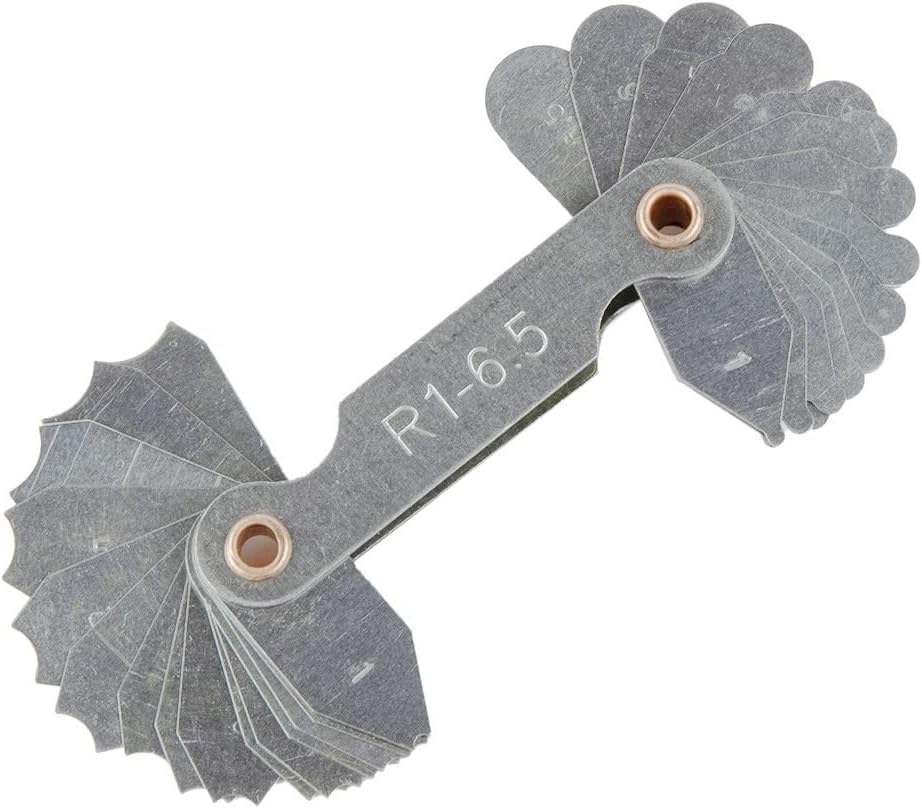
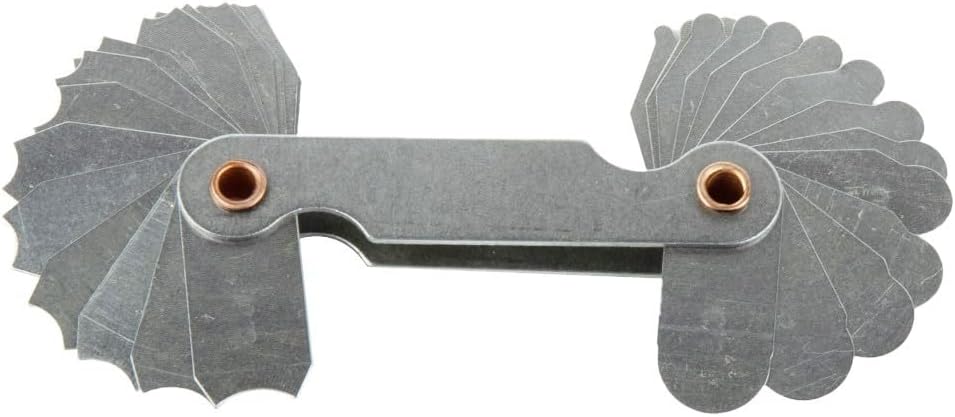
R1-6.5) including: (1.0 1.25 1.5 1.75 2.0 2.25 2.5 2.75 3.0 3.5 4.0 4.5 5.0 5.5 6.0 6.5)
R7-14.5 includes: (7.0 7.5 8 8.5 9 9.5 10 10.5 11 11.5 12 12.5 13 13.5 14 14.5)
R15-25 includes: (15 15.5 16 16.5 17 17.5 18 18.5 19 19.5 20 21 22 24 25)
R26-80 includes: (26 27 28 29 30 32 35 40 45 50 55 60 65 70 75 80)
Specifications:
1. Measuring pitch
a. The tooth shaped steel threads that are clamped in the measured workpiece as templates. If they are not closely connected, the other is until they are closely connected.
b. Then, the mark on the thread size model is the measured workpiece pitch.
2. Measure the tooth angle
a. Put the thread pitch and the thread model of the workpiece to be tested on the top of the same thread for testing, and then check the condition. If there is no translucent clearance, whether the tooth angle of the thread to be tested is correct; If there is uneven light transmission gap, it indicates that the measured thread profile is inaccurate.
be careful:
Due to the difference between different monitors, the picture may not reflect the actual color of the item. Thank you.
The package includes:
1 * Measuring tool
 طقم إصلاح الحجاب الحاجز المكربن 5 حزمة لـ K10-WAT / D10-WAT ، مجموعة ختم بديلة متوافقة مع المكربن للمعدات والأدوات الخفيفة
SAR 82
طقم إصلاح الحجاب الحاجز المكربن 5 حزمة لـ K10-WAT / D10-WAT ، مجموعة ختم بديلة متوافقة مع المكربن للمعدات والأدوات الخفيفة
SAR 82
 احترافي واحد/طريقة التحقق من صمام غير عائد 3 مم و 12 مم من البلاستيك أبيض لزيت الماء المتوافق مع معدات الزراعة البحرية للسيارات RV (4 مم)
SAR 37
احترافي واحد/طريقة التحقق من صمام غير عائد 3 مم و 12 مم من البلاستيك أبيض لزيت الماء المتوافق مع معدات الزراعة البحرية للسيارات RV (4 مم)
SAR 37
 أداة نظافة Carburetor Profession
SAR 33
أداة نظافة Carburetor Profession
SAR 33
 مولد فرشاة الكربون مجموعة 2 كيلوواط 3KW 4KW 5KW 7KW نظام شحن المولد مع موصلات شفرة واحدة تثبيت فتحات الترباس 1/4 بوصة أجزاء رأس المولد
SAR 32
مولد فرشاة الكربون مجموعة 2 كيلوواط 3KW 4KW 5KW 7KW نظام شحن المولد مع موصلات شفرة واحدة تثبيت فتحات الترباس 1/4 بوصة أجزاء رأس المولد
SAR 32