- Shopping, made easy.
- /
- Get the app!
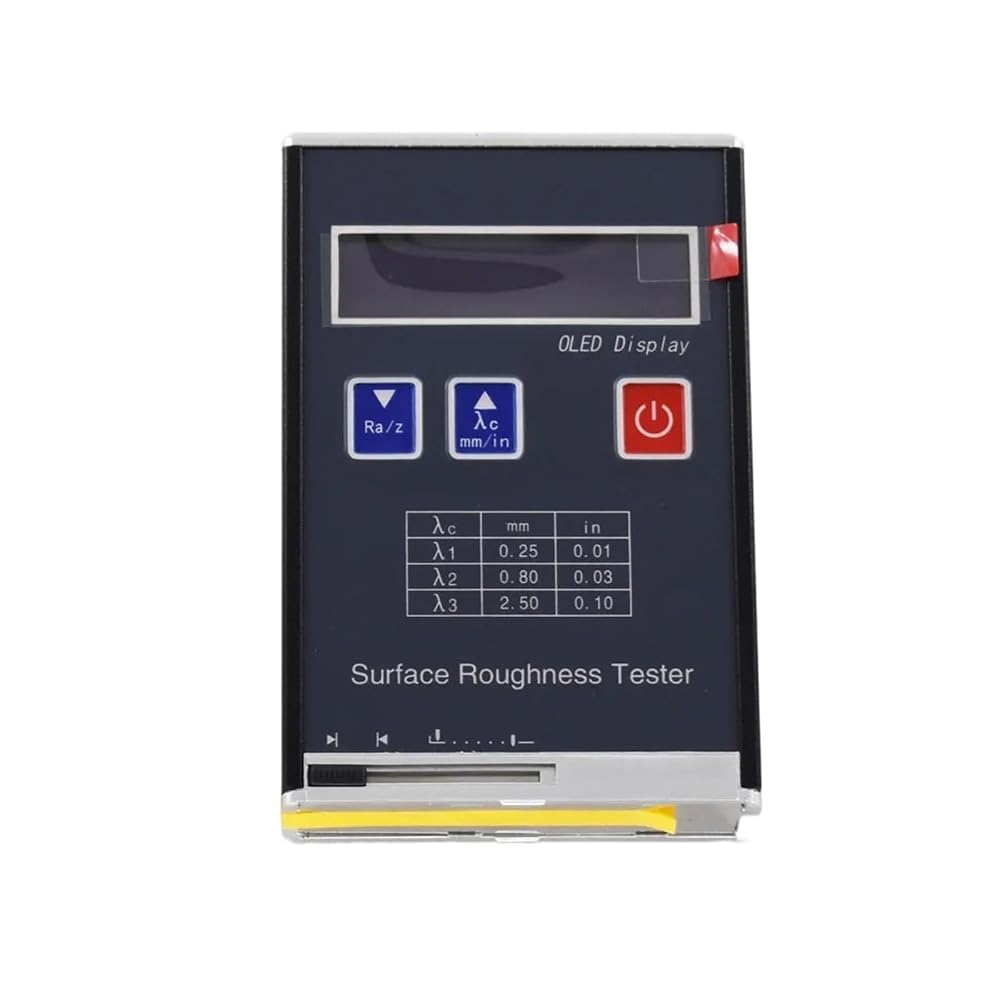
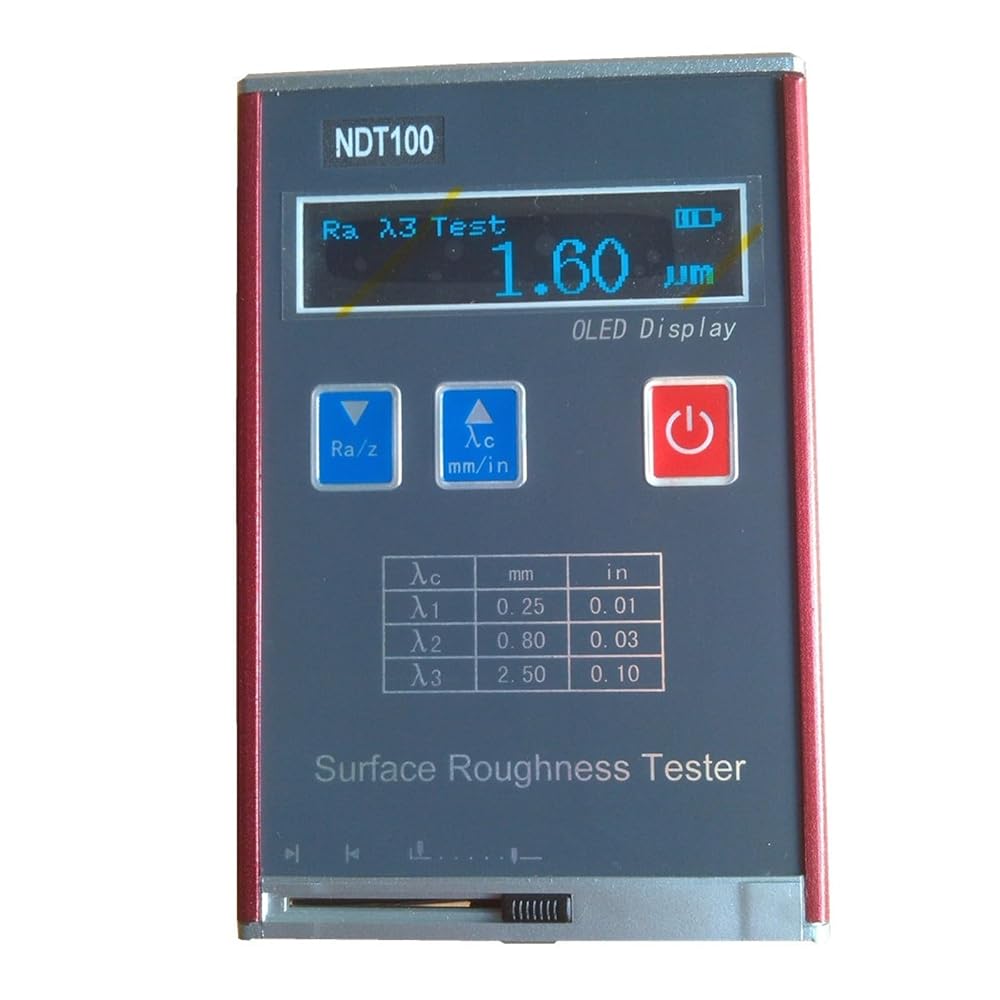
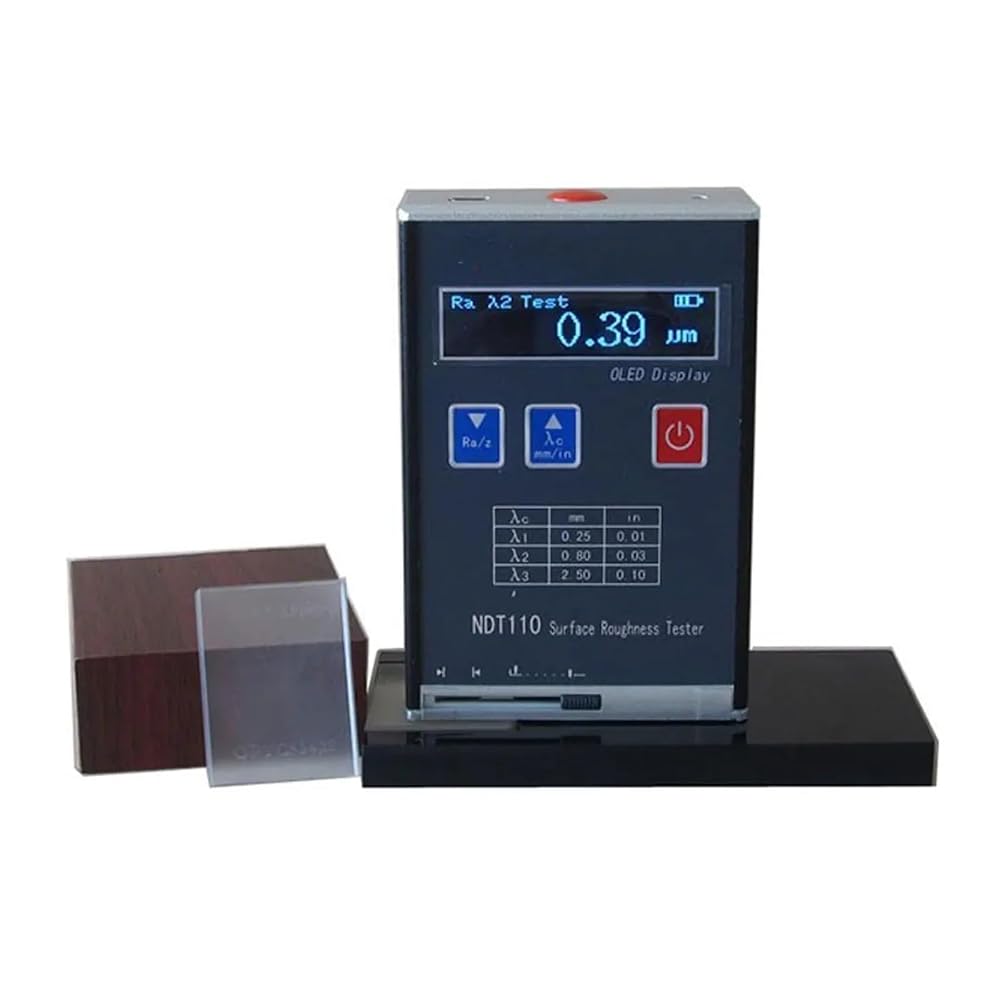
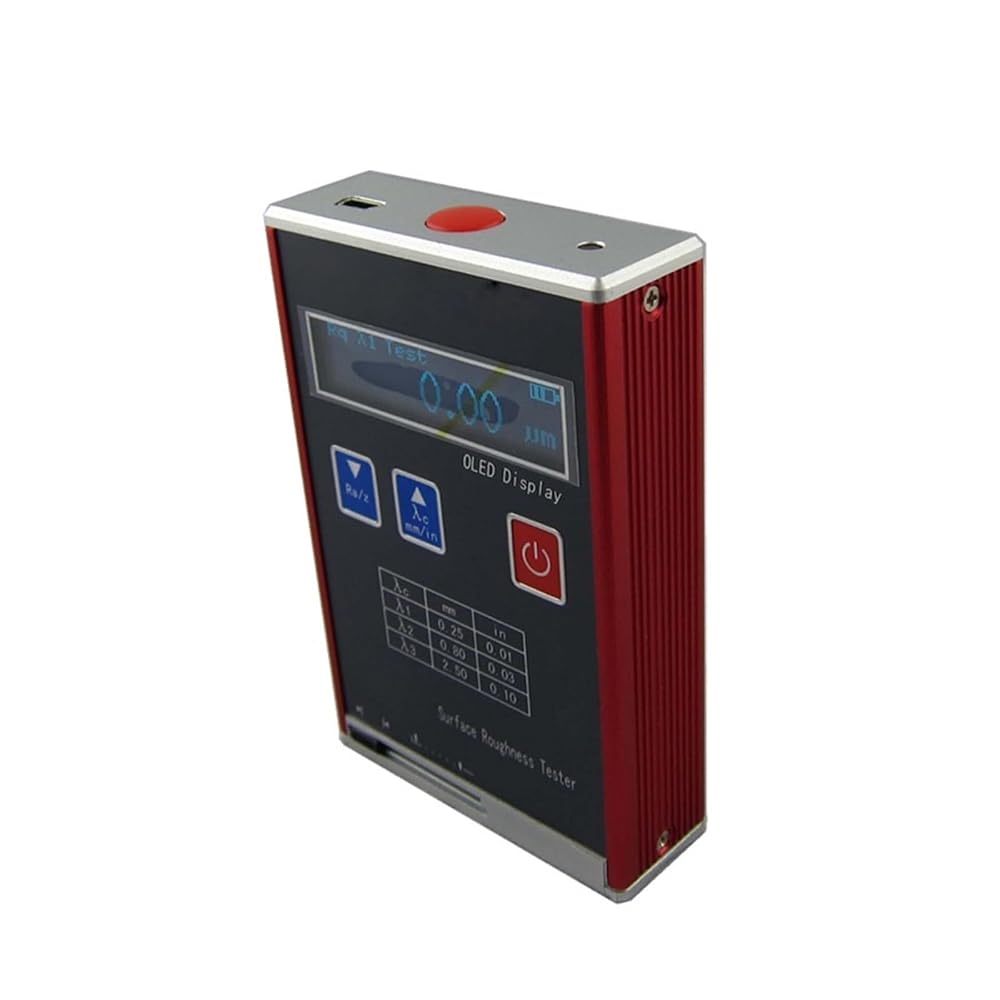
Measurement Parameters (μm): Ra, Rz, Rq, Rt
Measuring Range (μm): Ra, Rq: 0.05 to 10.0; Rz, Rt: 0.1 to 50
Sampling Length (mm): 0.25, 0.80, 2.50
Evaluation Length (mm): 1.25, 4.0, 5.0
Stroke Length (mm): 6
Indication Accuracy: 0.01
Indication Error: ±(7-10)%
Sensor Stylus Tip Radius and Angle: Tip Radius: 10 μm ± 1 μm
Sensor Stylus Static Force and Change Rate: Stylus Static Force: ≤ 0.016 N; Force Change Rate: ≤ 800 N/m
Sensor Tip Pressure: ≤ 0.5 N
Dimensions: 106 mm × 70 mm × 24 mm
Weight: 200g
 Surface Roughness Meter. Digital Surface Roughness Tester Shot Peening Printing Spraying Meter
SAR 1,764
Surface Roughness Meter. Digital Surface Roughness Tester Shot Peening Printing Spraying Meter
SAR 1,764
 Surface Roughness Meter. Portable Surface Roughness Tester Metal Measurement Gauge for Industrial Quality Control
SAR 9,340
Surface Roughness Meter. Portable Surface Roughness Tester Metal Measurement Gauge for Industrial Quality Control
SAR 9,340
 Surface Roughness Meter. SRT6100 Portable Digital Surface Roughness Tester Model with LCD Display
SAR 4,289
Surface Roughness Meter. SRT6100 Portable Digital Surface Roughness Tester Model with LCD Display
SAR 4,289
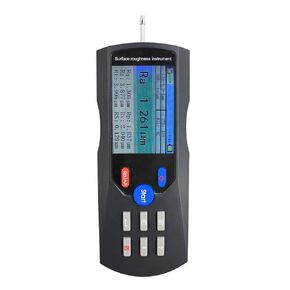 Surface Roughness Meter. Portable Surface Roughness Tester High Precision Metal Profile Gauge for Industrial Inspection and Finish Measurement
SAR 5,185
Surface Roughness Meter. Portable Surface Roughness Tester High Precision Metal Profile Gauge for Industrial Inspection and Finish Measurement
SAR 5,185