- Shopping, made easy.
- /
- Get the app!
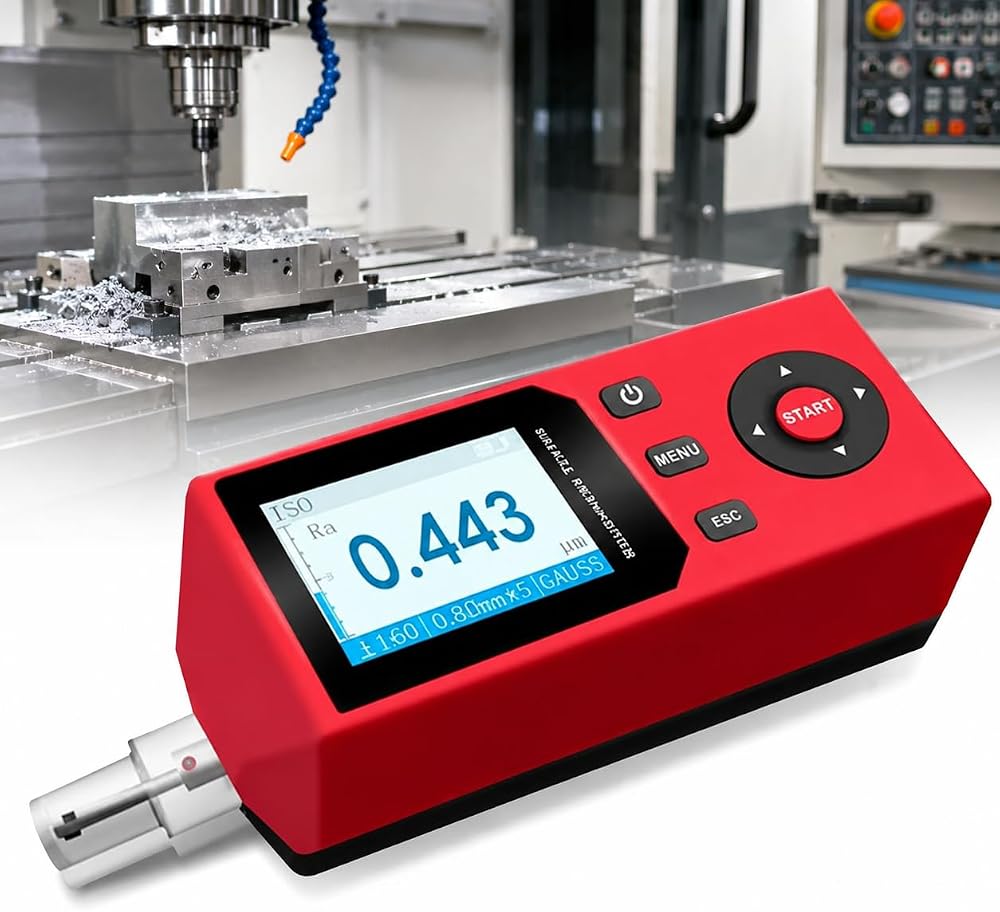
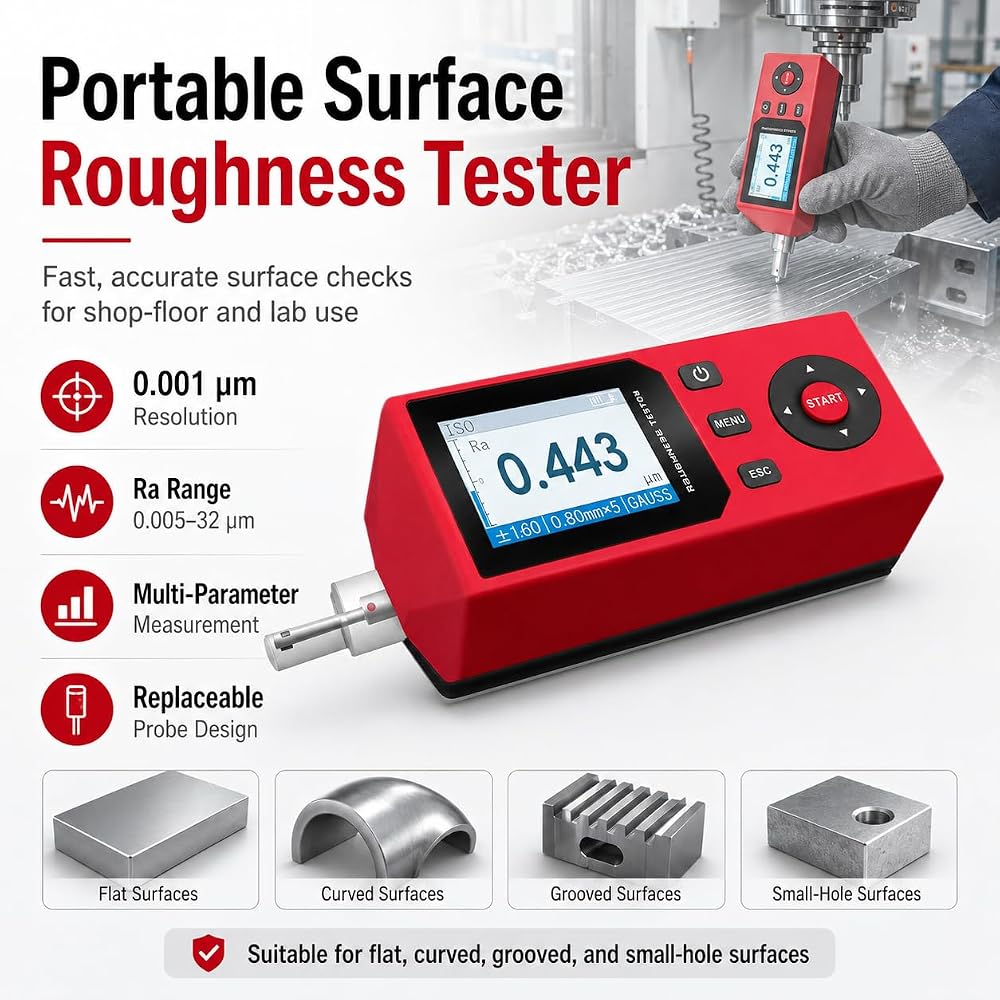
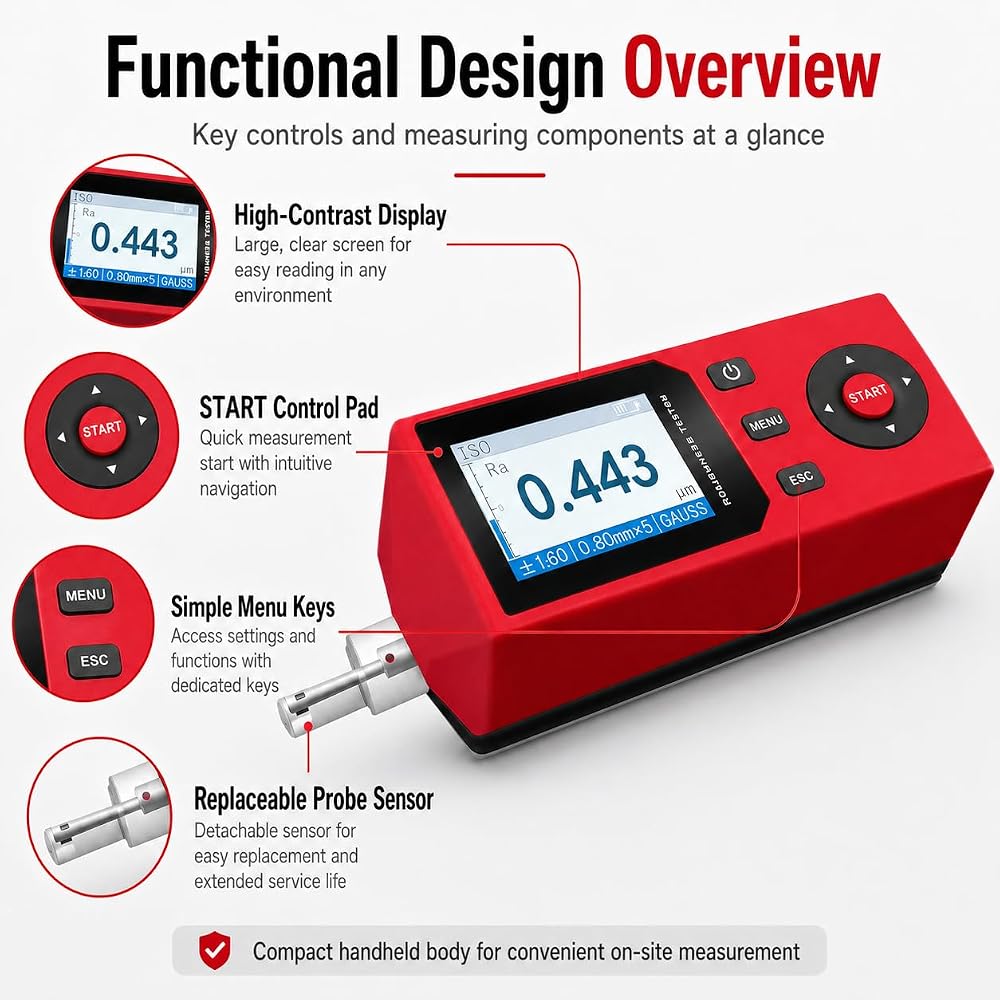
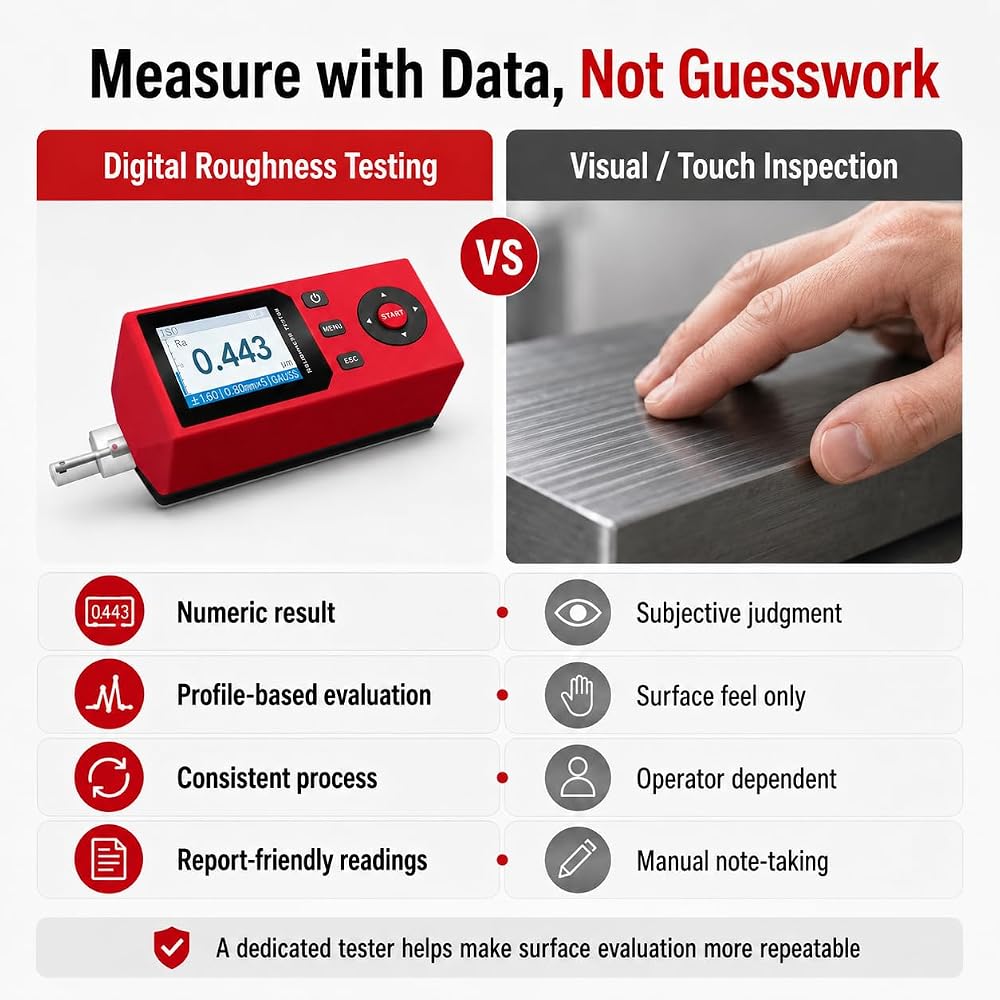
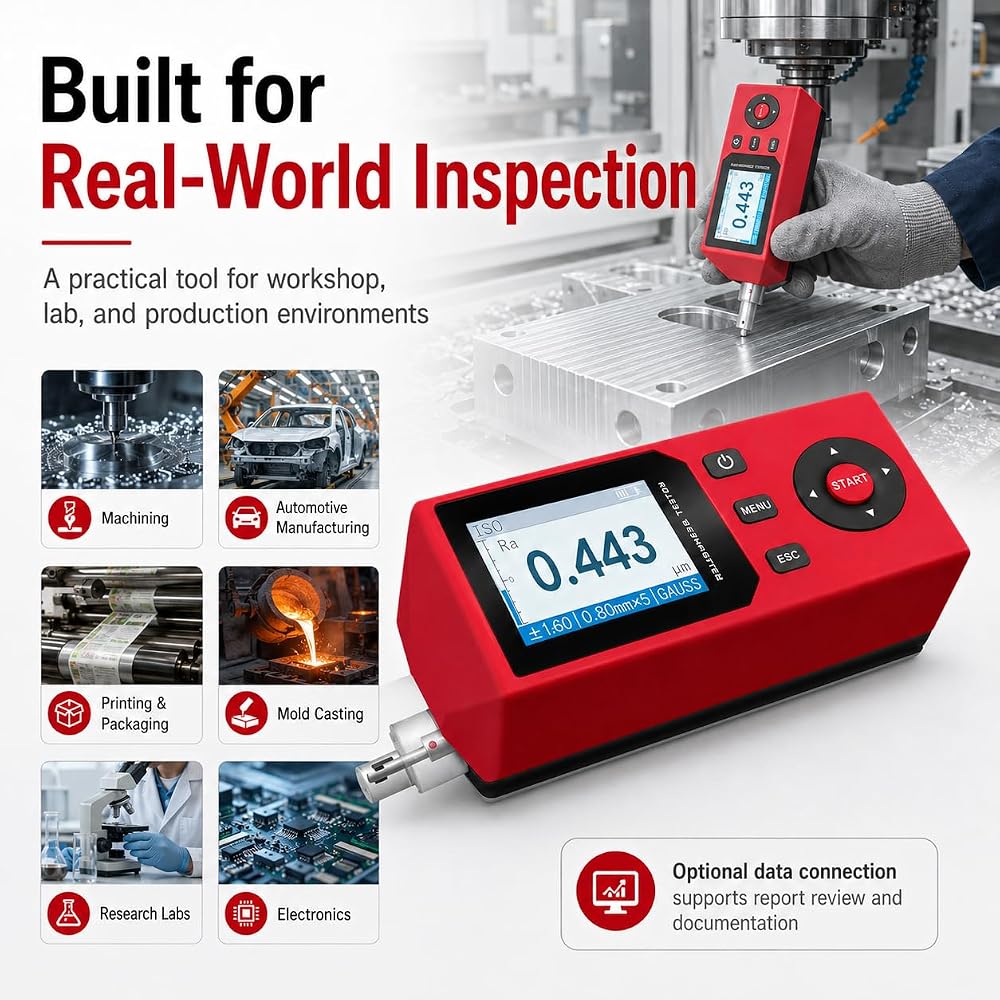
Analyze surface quality with greater precision using this surface roughness tester. Featuring 14 roughness parameters, IPS display clarity, and high-precision ARM processing, it delivers reliable measurements for machining, automotive, metalworking, and industrial inspection applications.
SPECIFICATION:
Name: Surface Roughness Tester
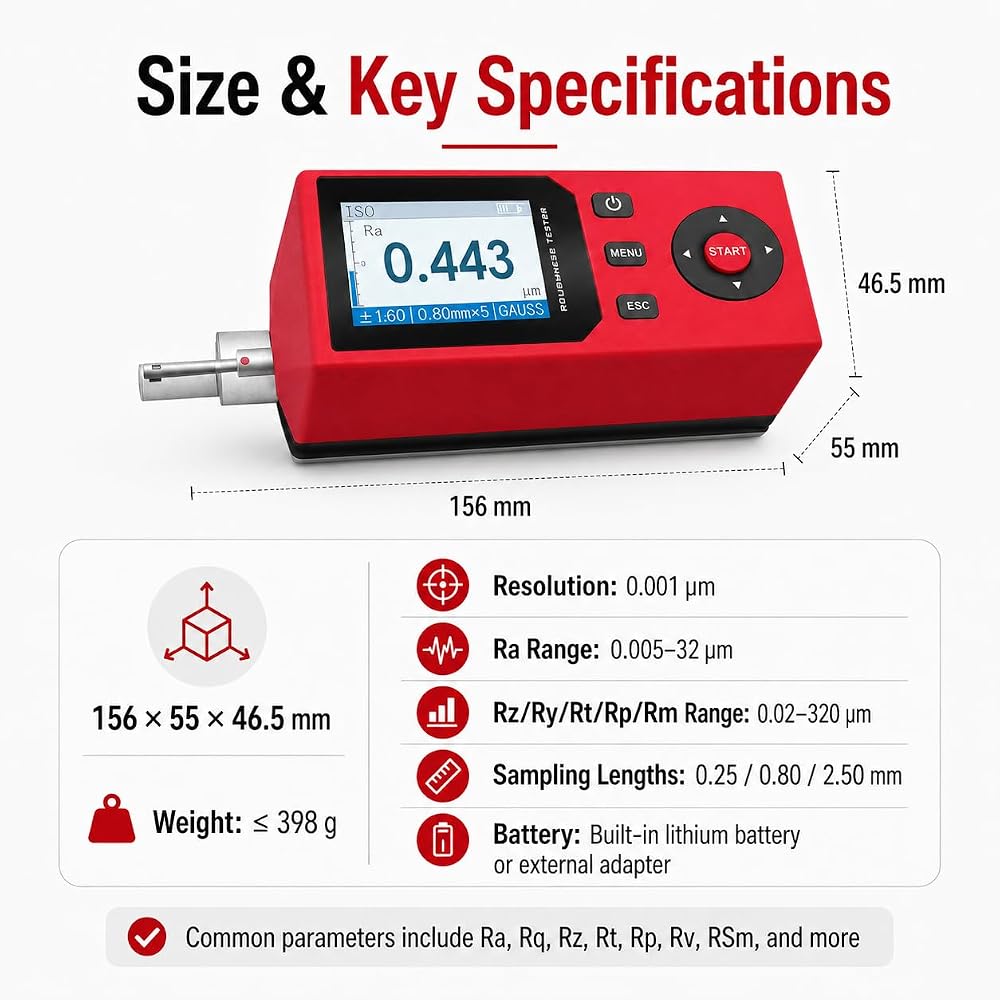
Parameter Measurement: Ra, Rq, Rz, Rt, Rp, Rv, RS, RSm, Rsk, Rku, RPc, Ry, Rmax, R3z
Sampling Length: 0.25mm, 0.80mm, 2.50mm
Maximum Drive Stroke: ≤17.5mm
Measuring Range: 320μmRsm, Rs: 1mm Rz, Ry, Rt, Rp, Rm: 0.02μm~320μm
Measuring Range: Ra, Rq: 0.005μm ~32μm (μm), Rmr: 0~100%
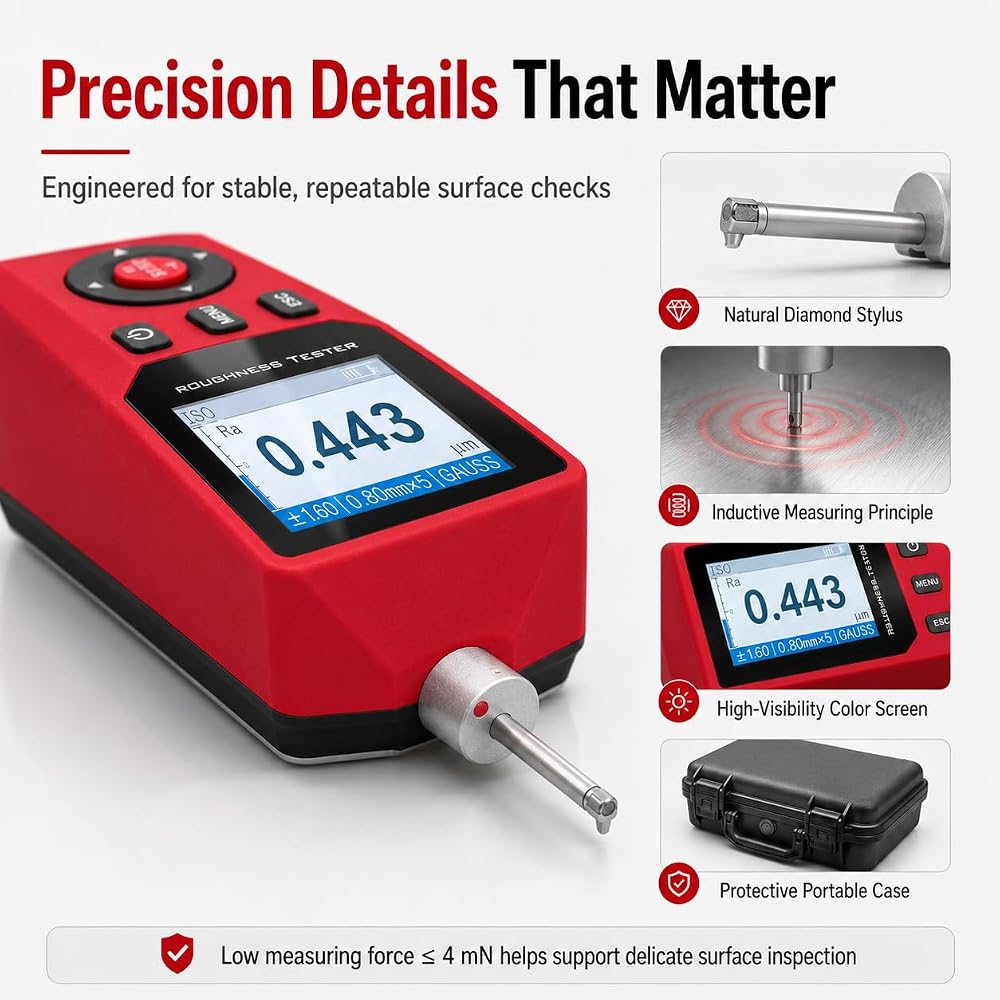
Tip radius: 5μm
Indication accuracy: 0.001μm
Tip material: Natural diamond
Indication error: ≤±10%
Measuring force: ≤4mN
Indication variability: ≤4%
Stick angle: 90°
Guide longitudinal radius: 45mm
Evaluation length: 1L~5L selectable (L is sampling length)
Dimensions: 156mm×54mm×46.5mm
Instrument weight: ≤398g
Operating environment: Temperature: -20°C~40°C; Relative humidity:
PACKAGE LIST:
1 * Surface Roughness Tester
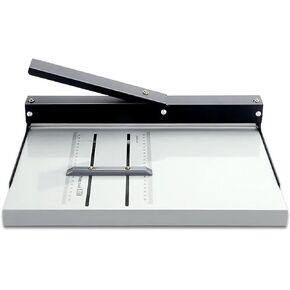 TsoLay Scoring Paper Creasing Machine, Heavy Duty Manual Creasing Machine, A3 Paper Folding Machine with A Clear Scale, Excellent Precision, Perfect for Card Making and Book Press
SAR 968
TsoLay Scoring Paper Creasing Machine, Heavy Duty Manual Creasing Machine, A3 Paper Folding Machine with A Clear Scale, Excellent Precision, Perfect for Card Making and Book Press
SAR 968
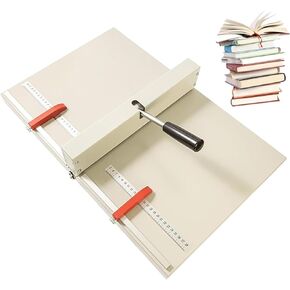 TsoLay Manual Scoring Paper Creasing Machine, 350 Mm Paper Folding Machine with 2 Positioning Baffles, Indentation Depth 0.8mm, Can Press Up to 450 Grams of Paper, for Card Photo Book Cover
SAR 1,576
TsoLay Manual Scoring Paper Creasing Machine, 350 Mm Paper Folding Machine with 2 Positioning Baffles, Indentation Depth 0.8mm, Can Press Up to 450 Grams of Paper, for Card Photo Book Cover
SAR 1,576
 TsoLay Anti-Howling Frequency Shifter, Anti-Howling Audio Processor, Professional Feedback Suppressor, 12 Segments with High Sound Fidelity, Clear Sound, Ideal for Stages and Conferences
SAR 0
TsoLay Anti-Howling Frequency Shifter, Anti-Howling Audio Processor, Professional Feedback Suppressor, 12 Segments with High Sound Fidelity, Clear Sound, Ideal for Stages and Conferences
SAR 0
 Digital Display Push Tension Meter, 10N-1000N Tensile Testing Machine with 5 Probes, Units (N, Kg, Lb), Real-Time/Peak/Auto Peak Modes, LCD Display for Tension and Compression Testing
SAR 1,269
Digital Display Push Tension Meter, 10N-1000N Tensile Testing Machine with 5 Probes, Units (N, Kg, Lb), Real-Time/Peak/Auto Peak Modes, LCD Display for Tension and Compression Testing
SAR 1,269