- Shopping, made easy.
- /
- Get the app!
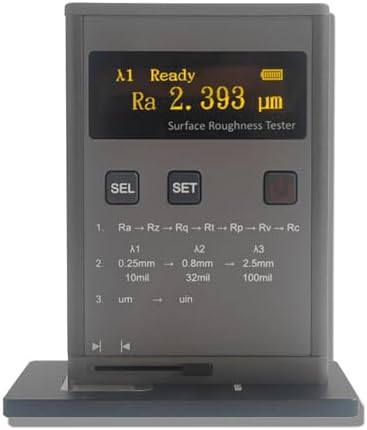
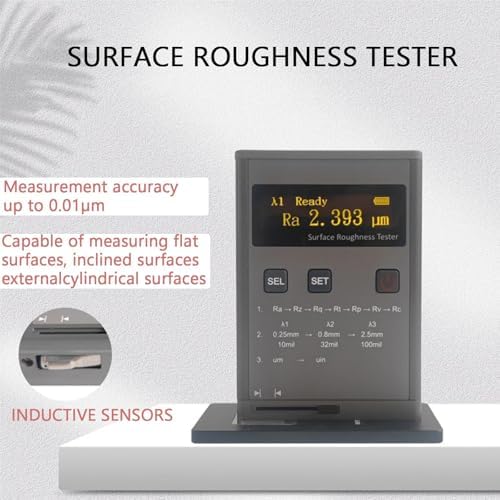
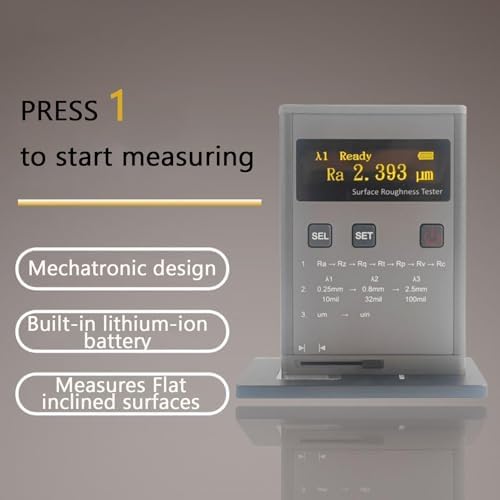
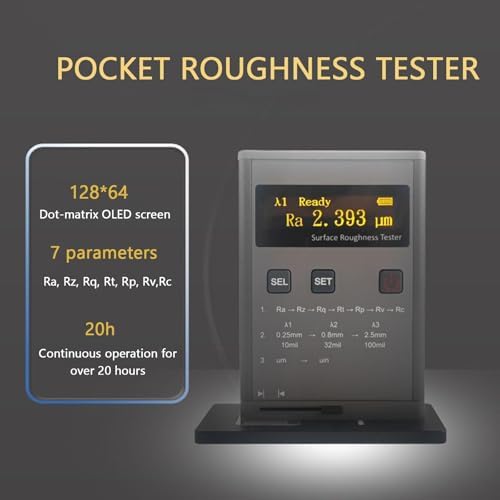
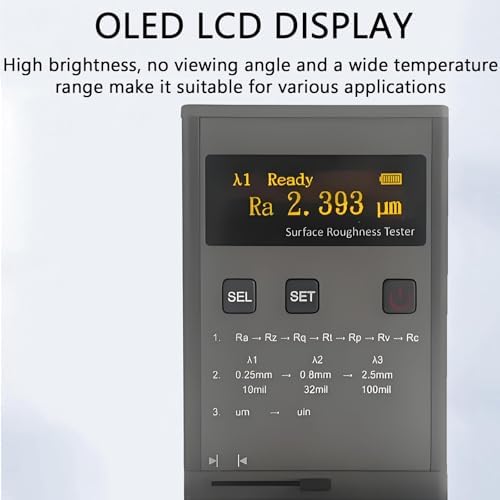
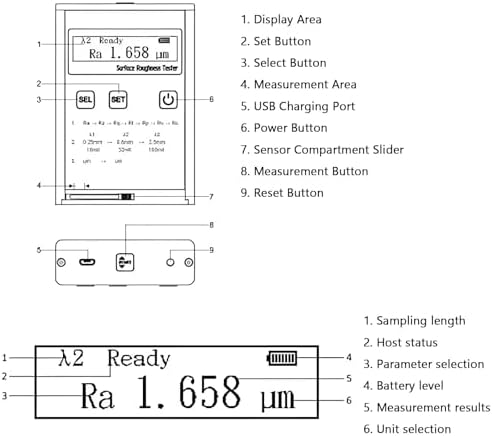
Surfaces Roughness Tester provides detailed measurement parameters including Ra, Rz, Rq, Rt, Rp, RV, and RC. The measuring range features Ra from 0.05-10.0μm and Rz from 0.1-50μm. The device accommodates sample lengths of 0.25mm, 0.8mm, and 2.5mm, with evaluation lengths of 1.25mm, 4mm, and 5mm. It boasts an indication accuracy of ±10%, with indication variation less than 6% and a measurement accuracy of 0.01μm. The sensor type is inductive, with a probe radius of 5μm made from diamond. The test force is set at 4mN (0.4gf), and the measurement unit is Un/Ul. The stylus angle is 90°, and the guide radius is 45μm, allowing for maximum travel of 6mm. The weight of the tester is 200g. Packing List: Surfaces Roughness Tester*1.
 Concrete Grinder - 4980W High-Power Multifunctional Wall Planer And Polisher, No-Load Speed: 0-6600R/Min, Suitable For Cement And Block Grinding
SAR 1,619
Concrete Grinder - 4980W High-Power Multifunctional Wall Planer And Polisher, No-Load Speed: 0-6600R/Min, Suitable For Cement And Block Grinding
SAR 1,619
 Digital Steering Wheel Level, Car Steering Wheel Alignment Tool for 19-37cm Dia, Car Wheels Positioning Aid Measuring Tool, Electronic Level Meter for Cars Repairing
SAR 897
Digital Steering Wheel Level, Car Steering Wheel Alignment Tool for 19-37cm Dia, Car Wheels Positioning Aid Measuring Tool, Electronic Level Meter for Cars Repairing
SAR 897
 Digital Steering Wheel Level, Car Steering Wheel Alignment Tool for 19-37cm Dia, ±90° Adjustable, Car Wheels Positioning Aid Measuring Tool, Electronic Level Meter for Cars Repairing
SAR 860
Digital Steering Wheel Level, Car Steering Wheel Alignment Tool for 19-37cm Dia, ±90° Adjustable, Car Wheels Positioning Aid Measuring Tool, Electronic Level Meter for Cars Repairing
SAR 860
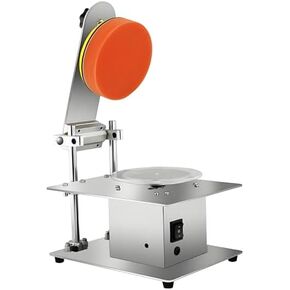 Disc Repair Machine,Semi-Automatic CD/DVD Polisher, Restores Scratches and Oxidation, High Repair Rate 99%, Easy to Use, Improves Efficiency
SAR 1,744
Disc Repair Machine,Semi-Automatic CD/DVD Polisher, Restores Scratches and Oxidation, High Repair Rate 99%, Easy to Use, Improves Efficiency
SAR 1,744